
Park Place Apartments

Space for the Whole Family.Coming Spring 2028

Welcome Home to Denver’s Sun Valley Neighborhood.

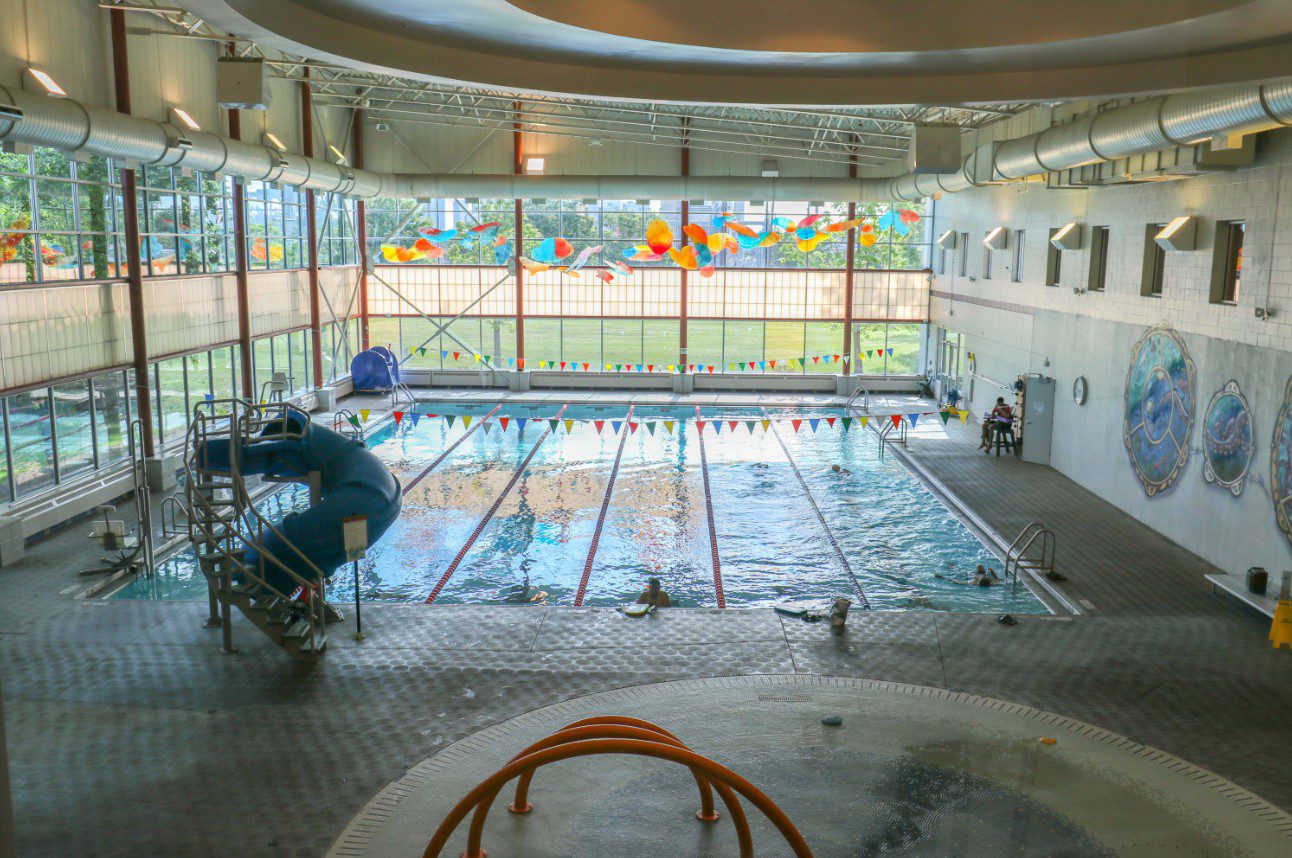
Park Place Apartments transforms an obsolete commercial building into 80 family-sized homes in Denver’s Sun Valley neighborhood, on land purchased from the Denver Lion’s Club — a service organization whose commitment to community shapes what comes next. Designed for middle-income families earning 80% to 120% of area median income, Park Place fills a gap most new construction skips: every home is a three- or four-bedroom, sized for growing families rather than the market’s smallest footprint. The site sits just 0.1 miles from the Decatur-Federal Station on RTD’s W-Line with bus Routes 15L and 16 at the door, and connects directly to Rude Park, Rude Rec Center, and the Lakewood Gulch Trail, with Paco Sánchez Park, the Decatur Fresh Market, Denver Health’s Westside Family Health Center, and neighborhood schools all close by. All-electric and NGBS Silver certified, each home includes in-unit laundry, Energy Star appliances, and LED lighting, while a community room, fitness center, co-working space, secure bike storage, and dog washing station give neighbors room to gather. Named for the park next door, Park Place is a place to put down roots in the city your family already calls home.

Unit Mix

  • 60 three-bedroom units
  • 20 four-bedroom units

Sustainability & Environmental Justice

  • All-electric
  • NGBS Silver certification
  • Naturally ventilated corridors (exterior corridors)
  • High performance windows
  • EV parking spaces
  • Energy Star appliances
  • Low flow plumbing fixtures
  • LED lighting

Neighborhood Resources

  • Adjacent to an RTD bus stop on Routes 15L and 16
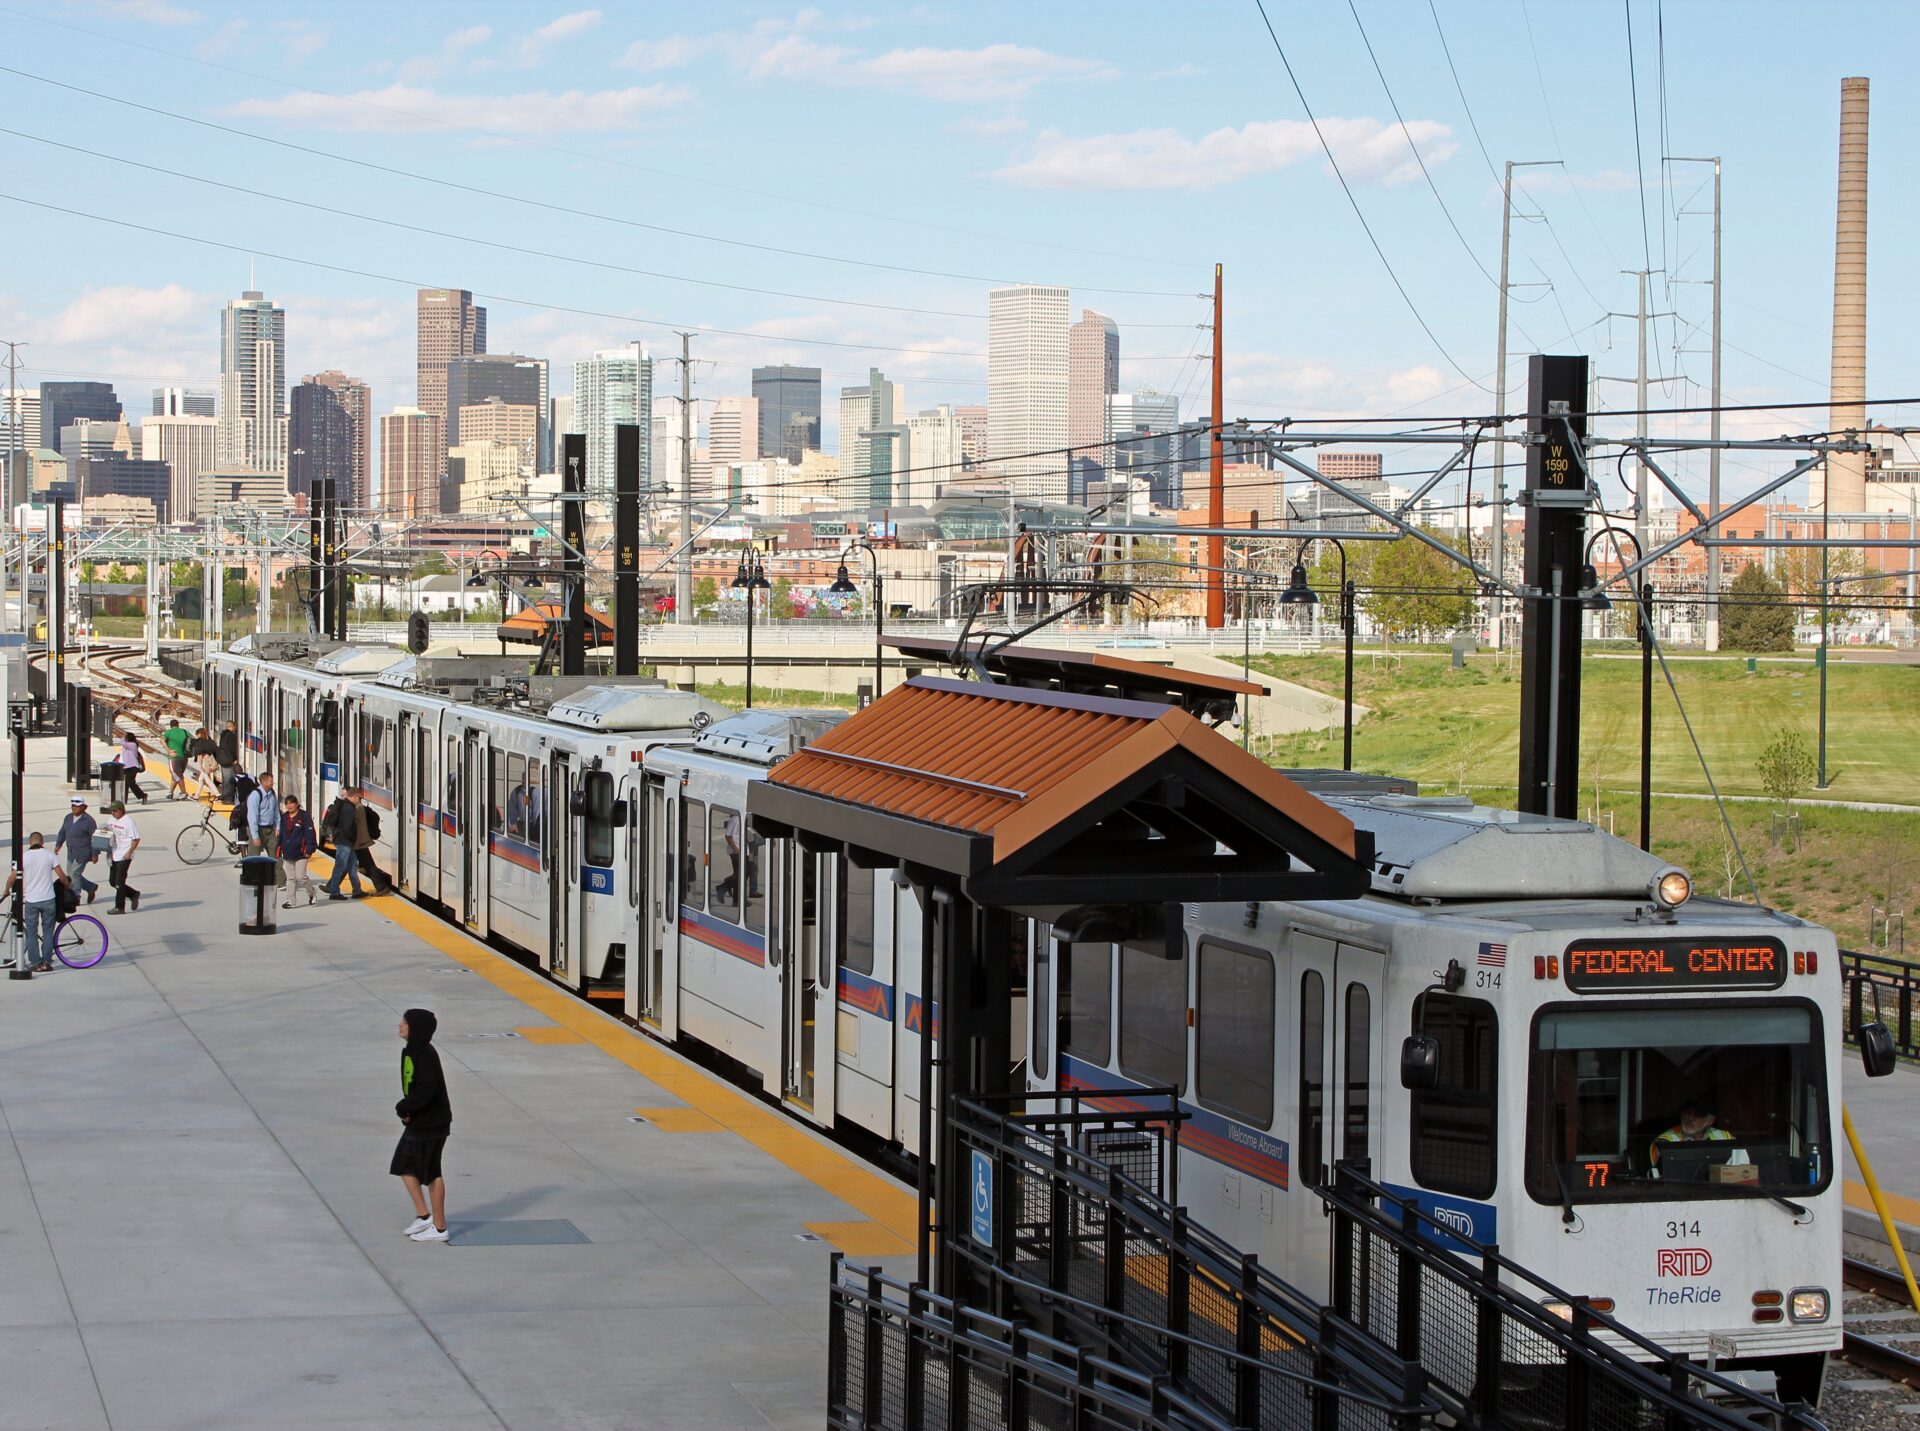
  • 0.1 miles from Decatur-Federal rail station (W-Line)
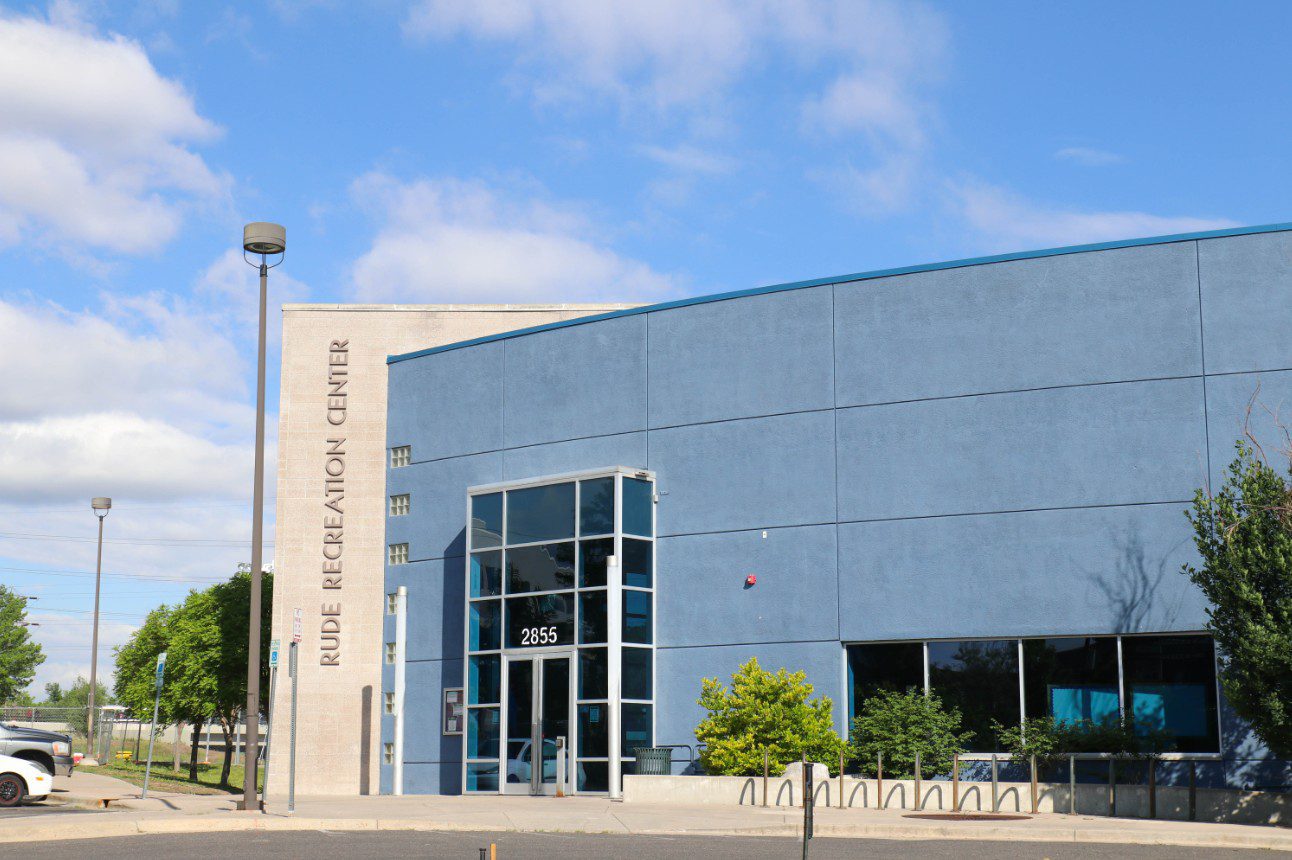
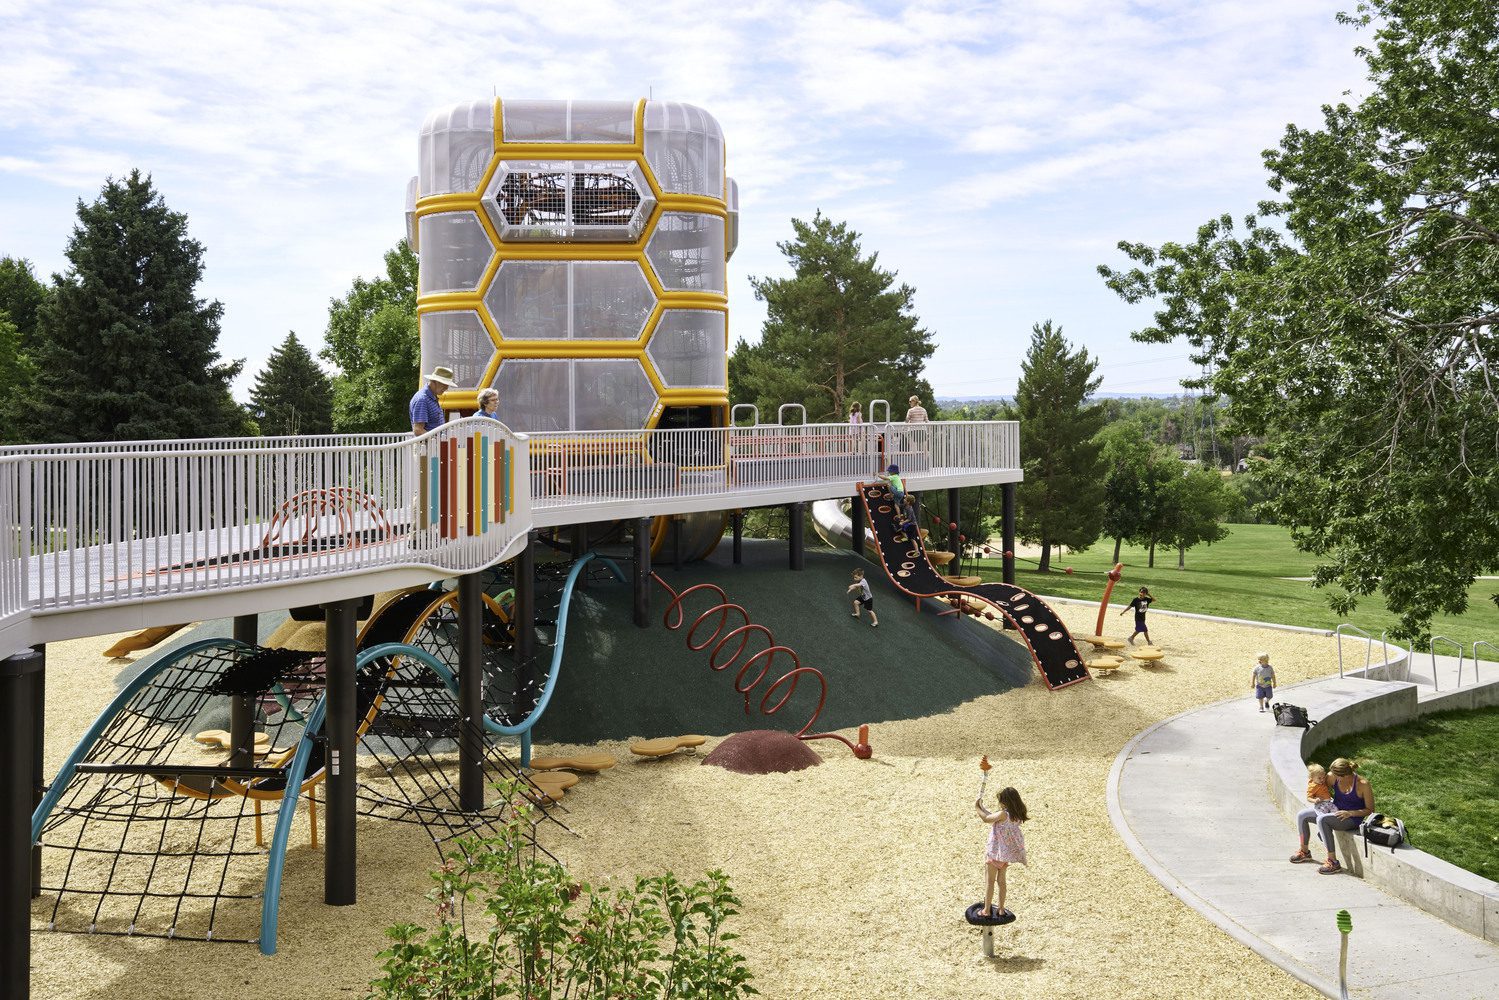
  • Directly connected to Rude Rec Center, Rude Park, the Lakewood Gulch Trail, and near Paco Sánchez Park
  • Nearby Decatur Fresh Market, Denver Health’s Westside Family Health Center, and multiple early childhood and K-12 institutions
  • Direct vehicular access to I-25
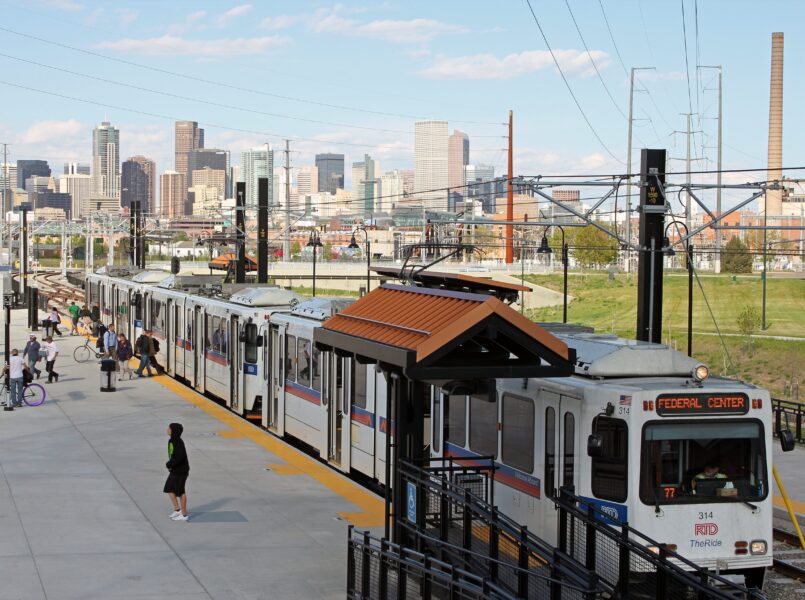
A light rail train at a station platform with people waiting, set against a city skyline in the background on a clear day.

Space for the Whole Family.Coming Spring 2028

Welcome Home to Denver’s Sun Valley Neighborhood.

Park Place Apartments transforms an obsolete commercial building into 80 family-sized homes in Denver’s Sun Valley neighborhood, on land purchased from the Denver Lion’s Club — a service organization whose commitment to community shapes what comes next. Designed for middle-income families earning 80% to 120% of area median income, Park Place fills a gap most new construction skips: every home is a three- or four-bedroom, sized for growing families rather than the market’s smallest footprint. The site sits just 0.1 miles from the Decatur-Federal Station on RTD’s W-Line with bus Routes 15L and 16 at the door, and connects directly to Rude Park, Rude Rec Center, and the Lakewood Gulch Trail, with Paco Sánchez Park, the Decatur Fresh Market, Denver Health’s Westside Family Health Center, and neighborhood schools all close by. All-electric and NGBS Silver certified, each home includes in-unit laundry, Energy Star appliances, and LED lighting, while a community room, fitness center, co-working space, secure bike storage, and dog washing station give neighbors room to gather. Named for the park next door, Park Place is a place to put down roots in the city your family already calls home.

Unit Mix

  • 60 three-bedroom units
  • 20 four-bedroom units

Sustainability & Environmental Justice

  • All-electric
  • NGBS Silver certification
  • Naturally ventilated corridors (exterior corridors)
  • High performance windows
  • EV parking spaces
  • Energy Star appliances
  • Low flow plumbing fixtures
  • LED lighting

Neighborhood Resources

  • Adjacent to an RTD bus stop on Routes 15L and 16
  • 0.1 miles from Decatur-Federal rail station (W-Line)
  • Directly connected to Rude Rec Center, Rude Park, the Lakewood Gulch Trail, and near Paco Sánchez Park
  • Nearby Decatur Fresh Market, Denver Health’s Westside Family Health Center, and multiple early childhood and K-12 institutions
  • Direct vehicular access to I-25

More Images to ComeSee Park Place

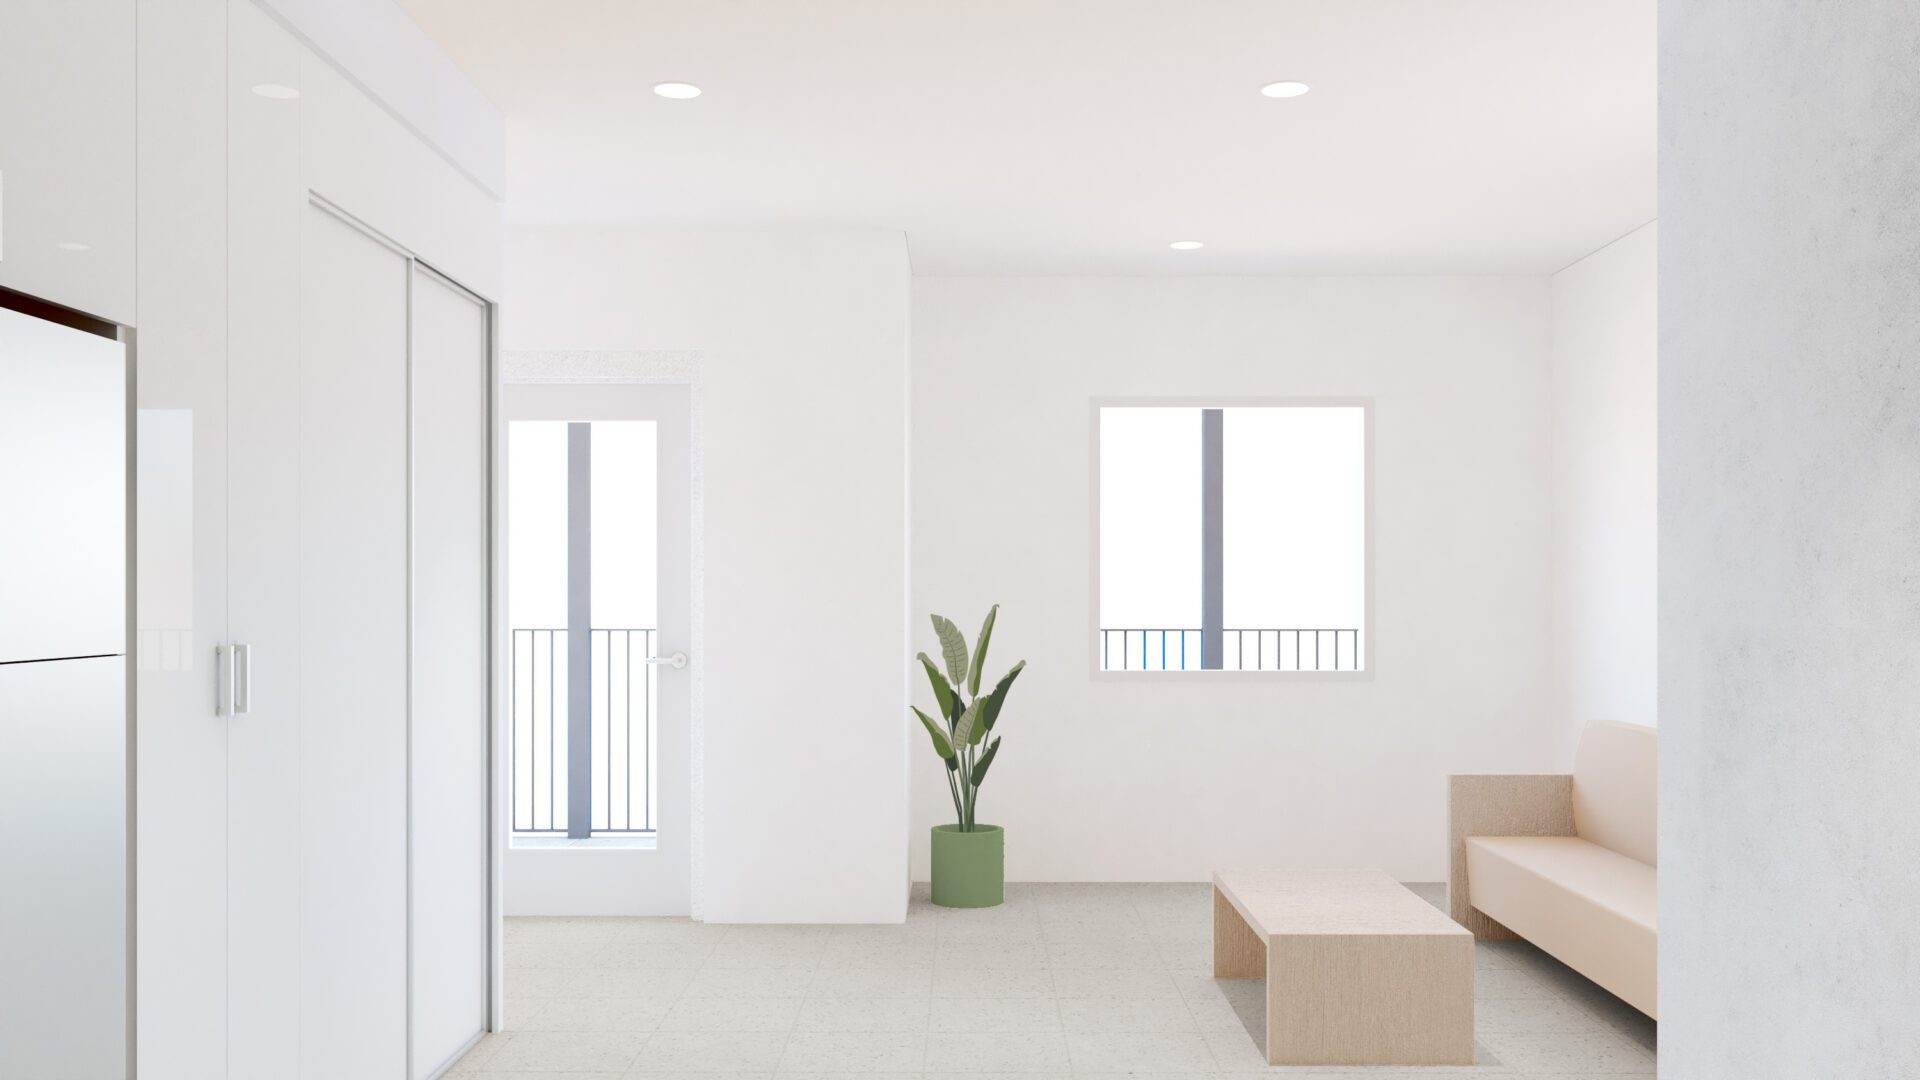
Explore early concept imagery of Park Place Apartments alongside the parks, transit, and everyday amenities that surround the site.

Thoughtful Homes
Amenities that embrace community-focused living.

Designed community spaces and amenities at Park Place help support families, community engagement, and access to the surrounding area.
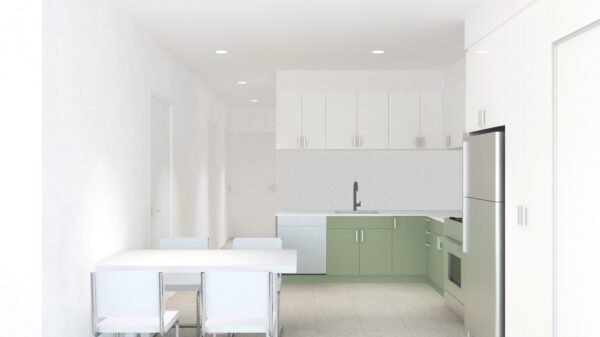
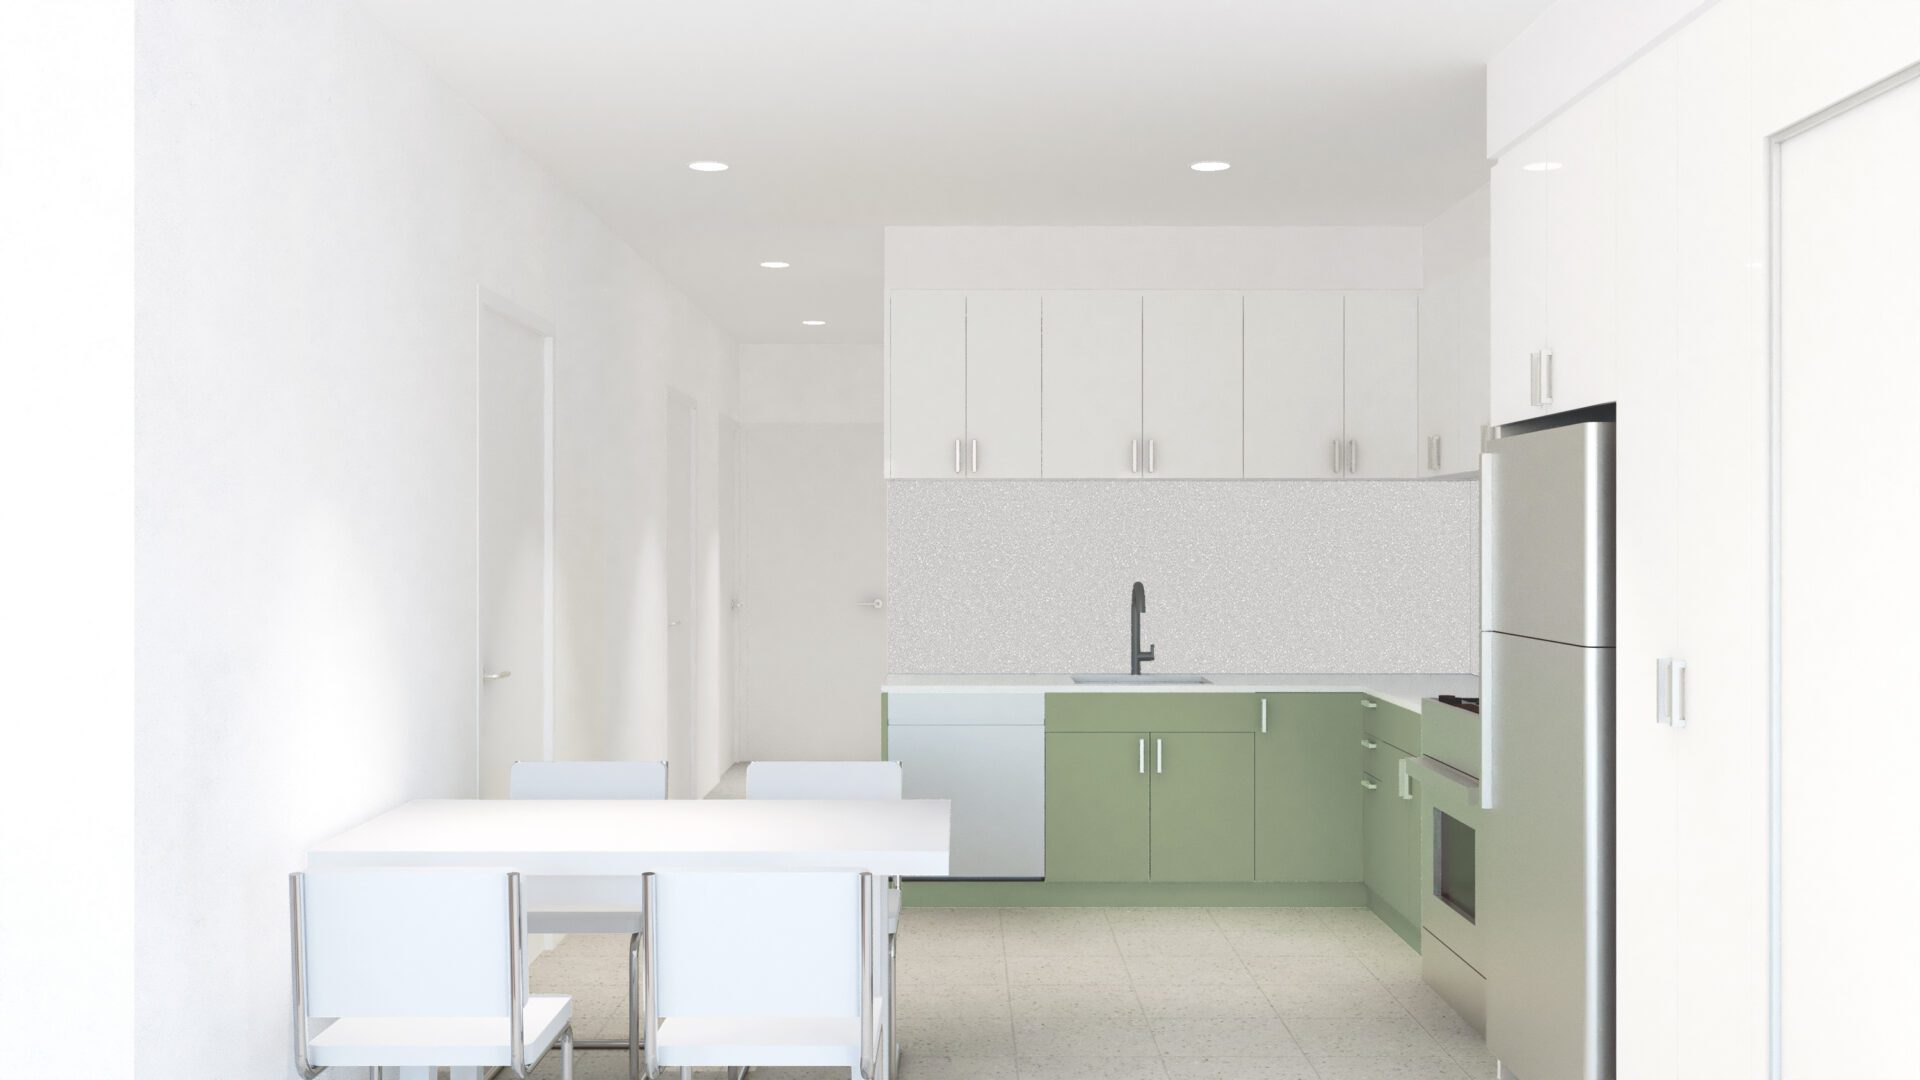
Minimalist kitchen with green lower cabinets, white upper cabinets, stainless steel appliances, a sink, and a dining table with four chairs. The space is brightly lit with recessed lighting.


Home Amenities:

  • Energy Star appliance
  • LED lighting
  • In-unit washer/dryer
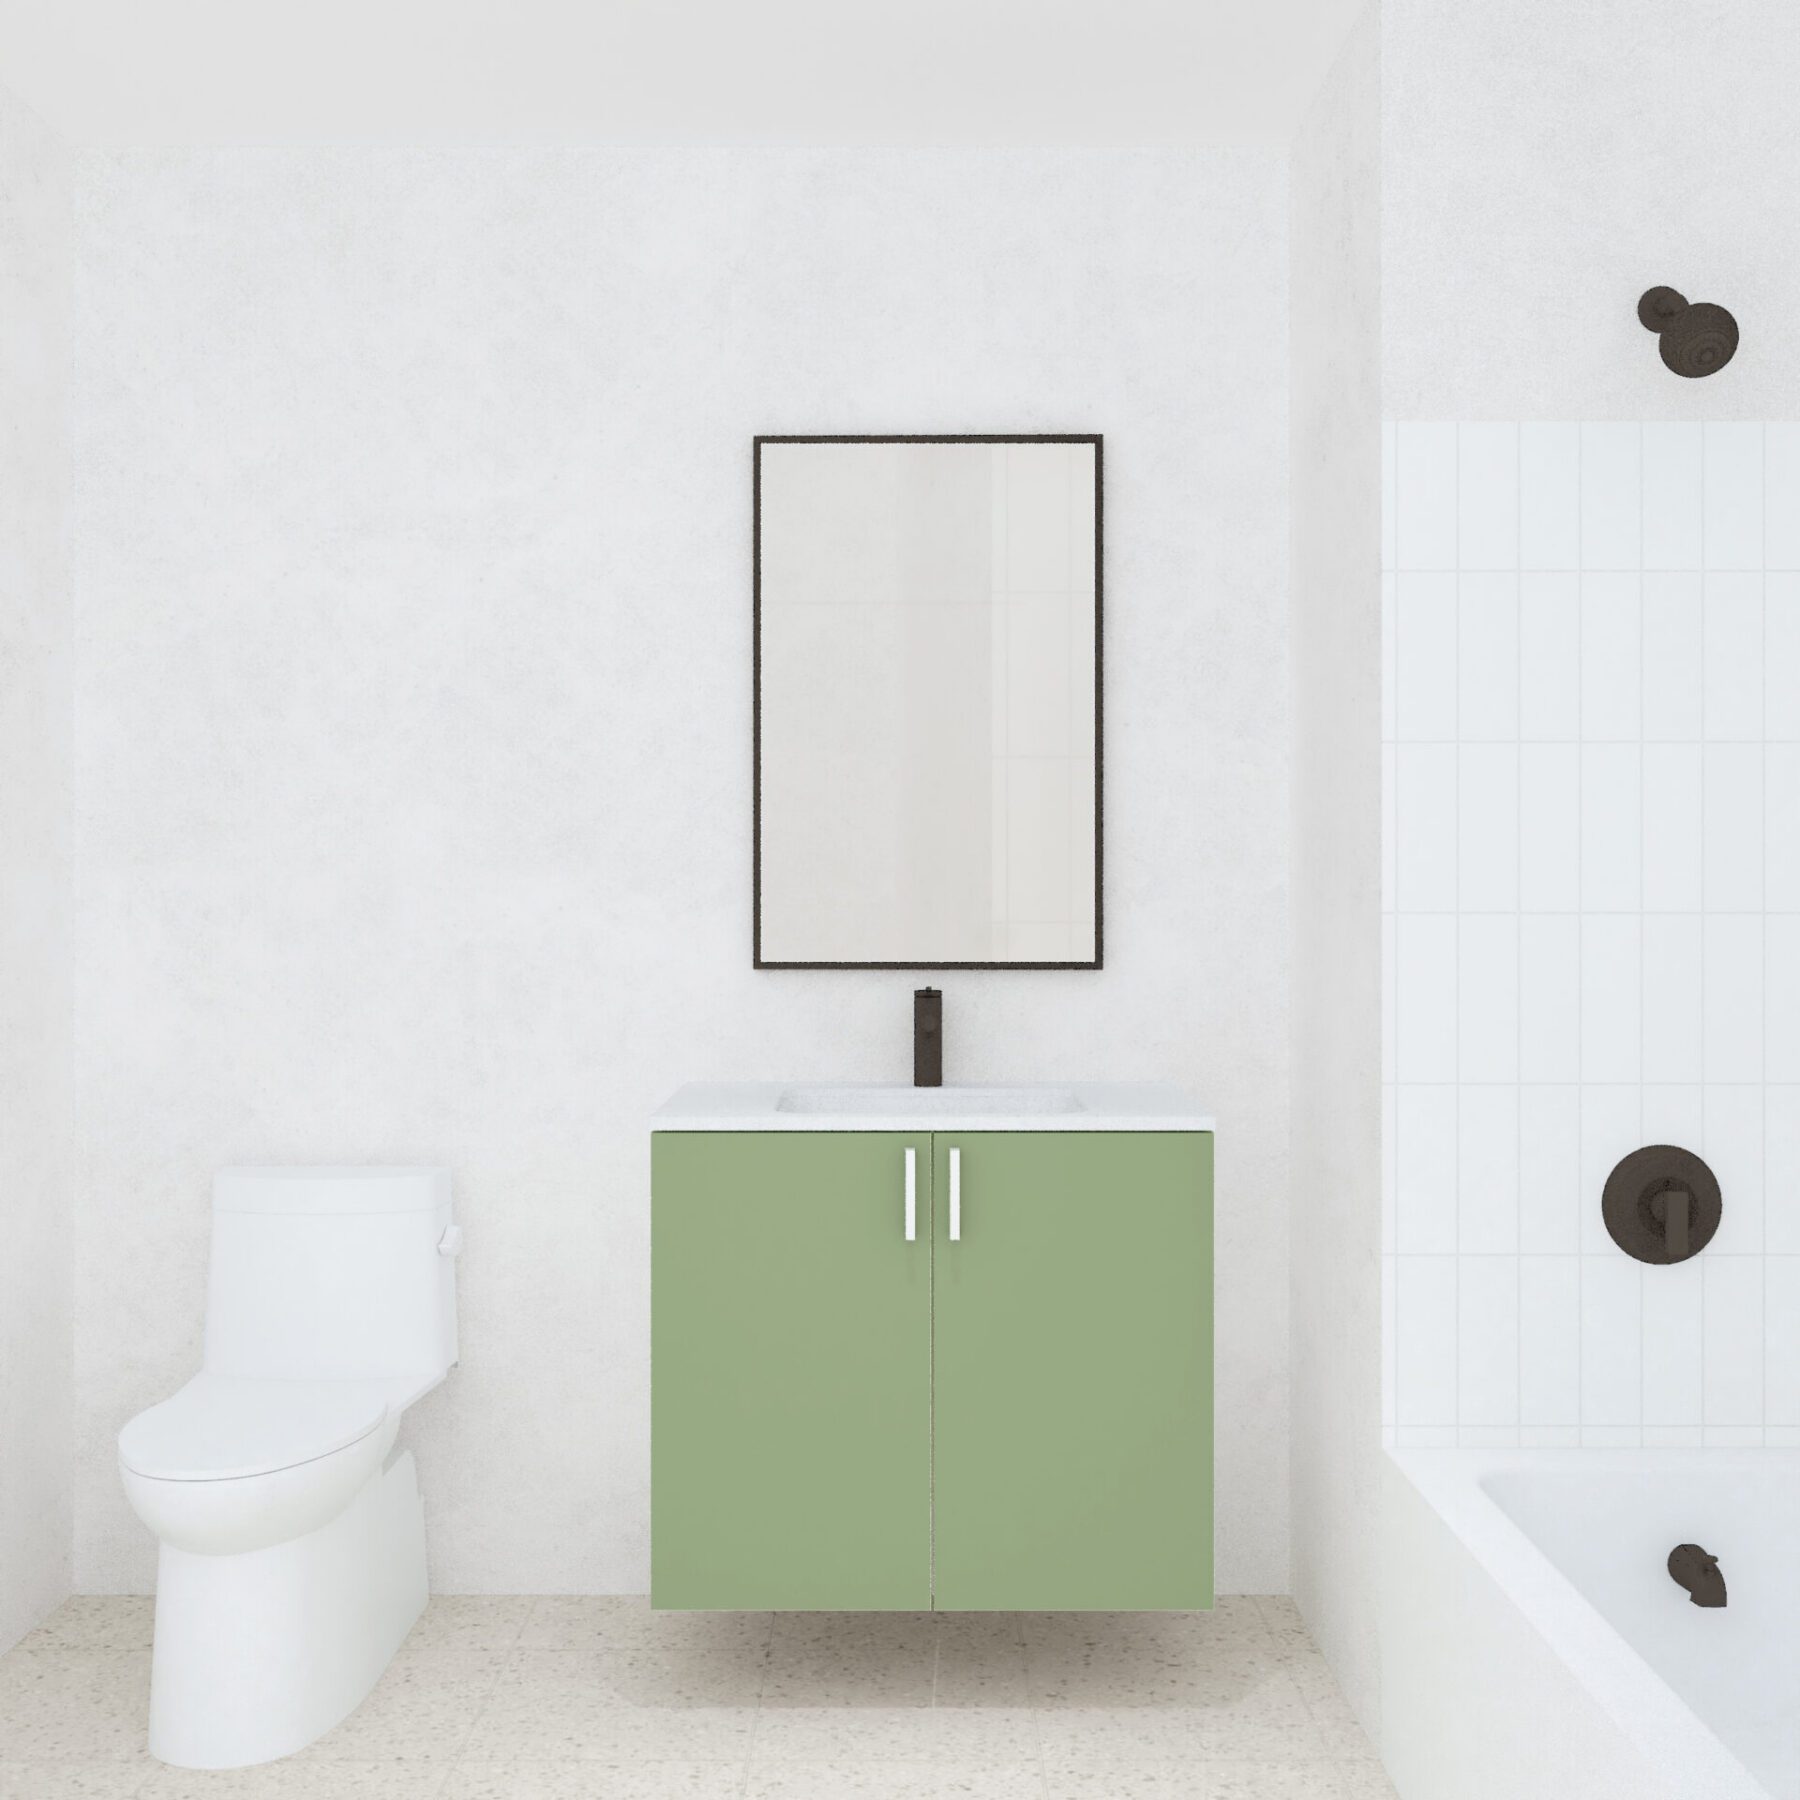
  • Low flow plumbing fixtures
  • On-site parking

Community Amenities:

  • Community room
  • Fitness center
  • Dog washing station
  • Co-working Space
  • Secure bike storage
  • On-site property management
  • On-site property maintenance

Thoughtfully Designed for Modern Living Park Place Floorplans

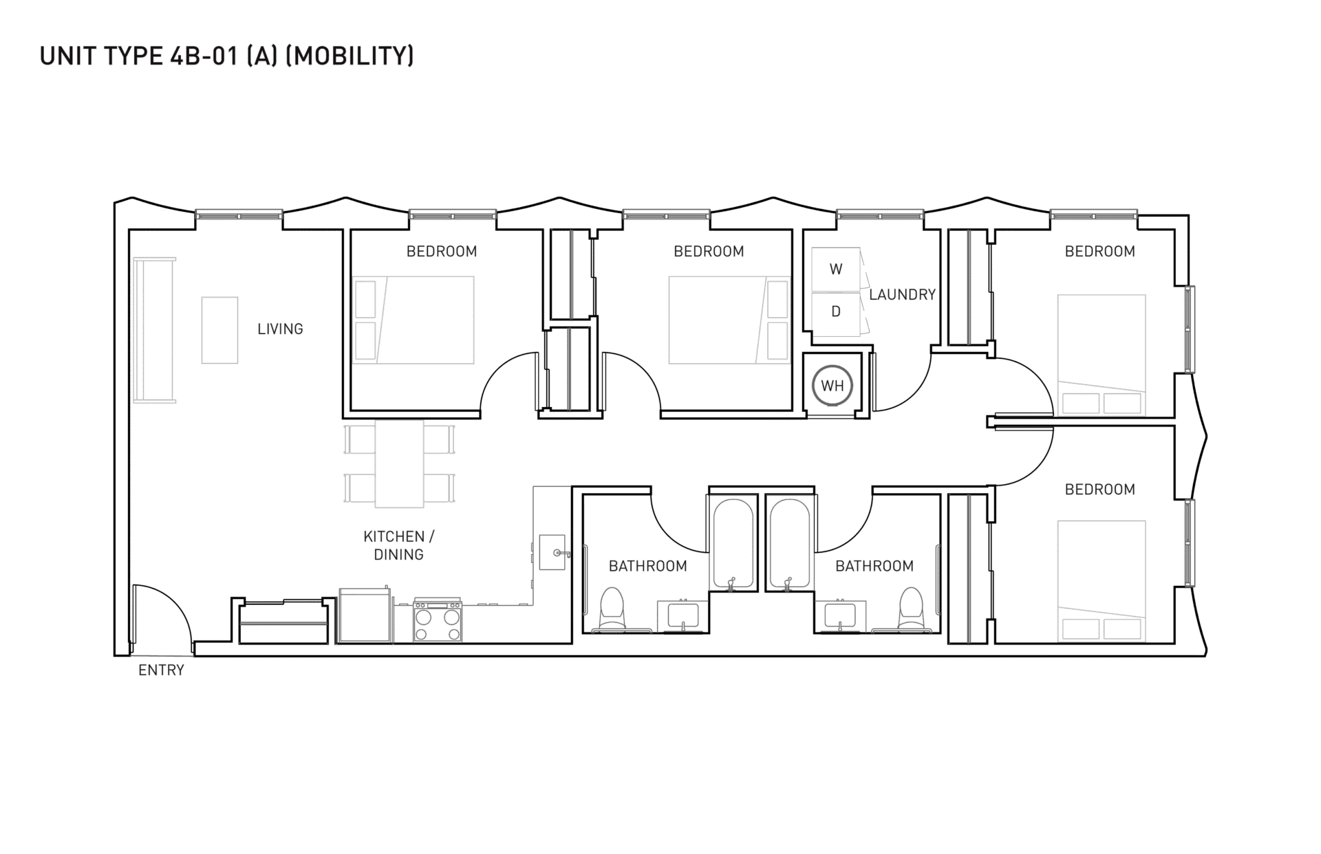
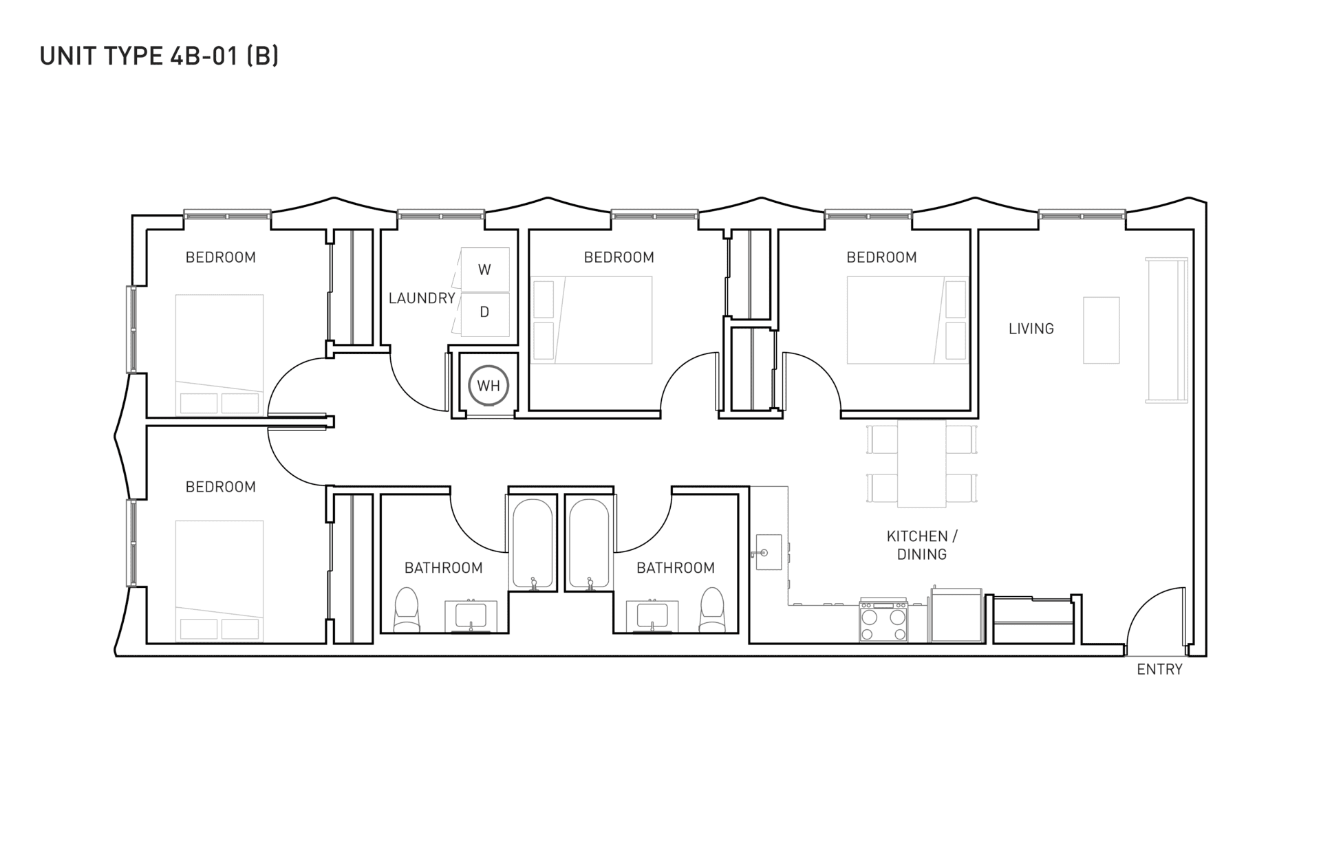
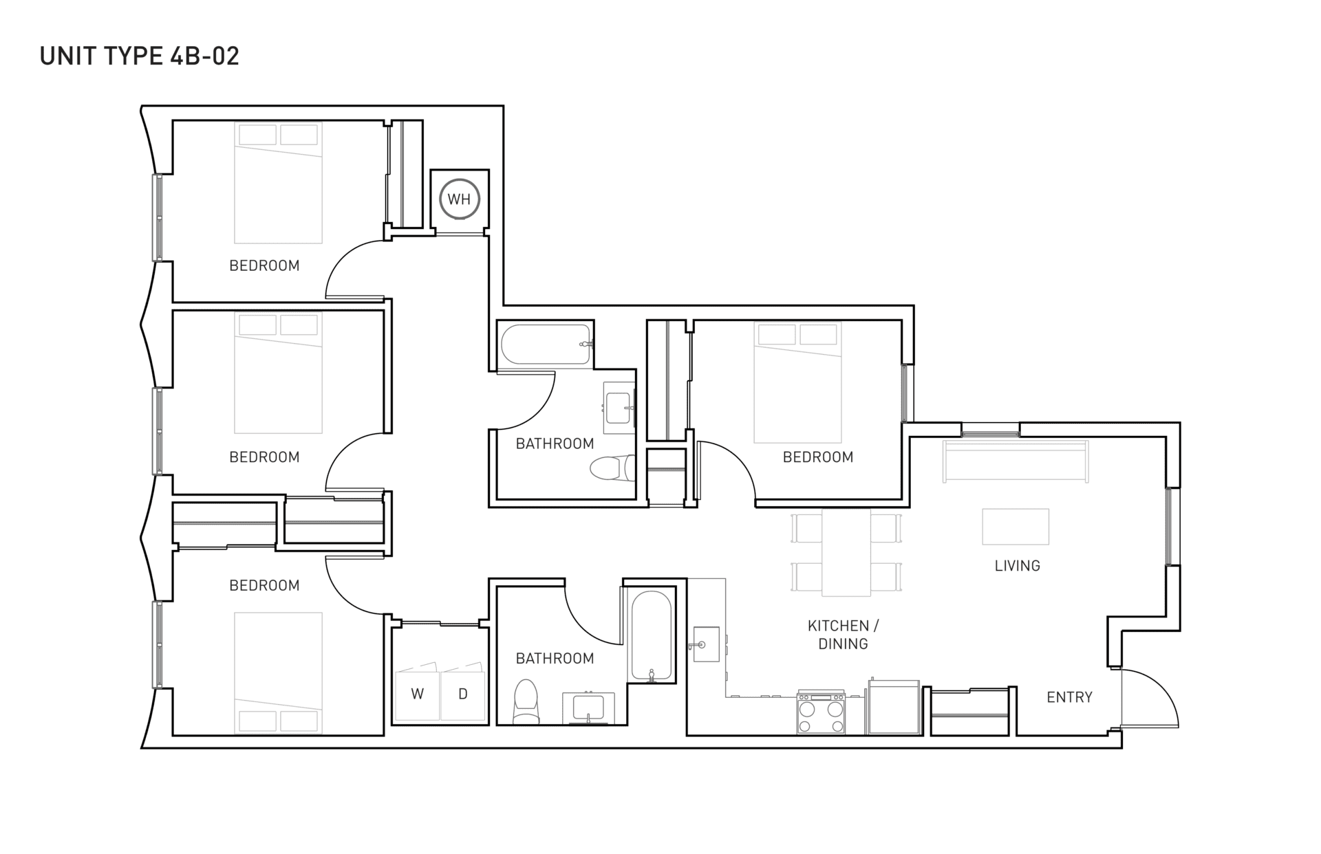
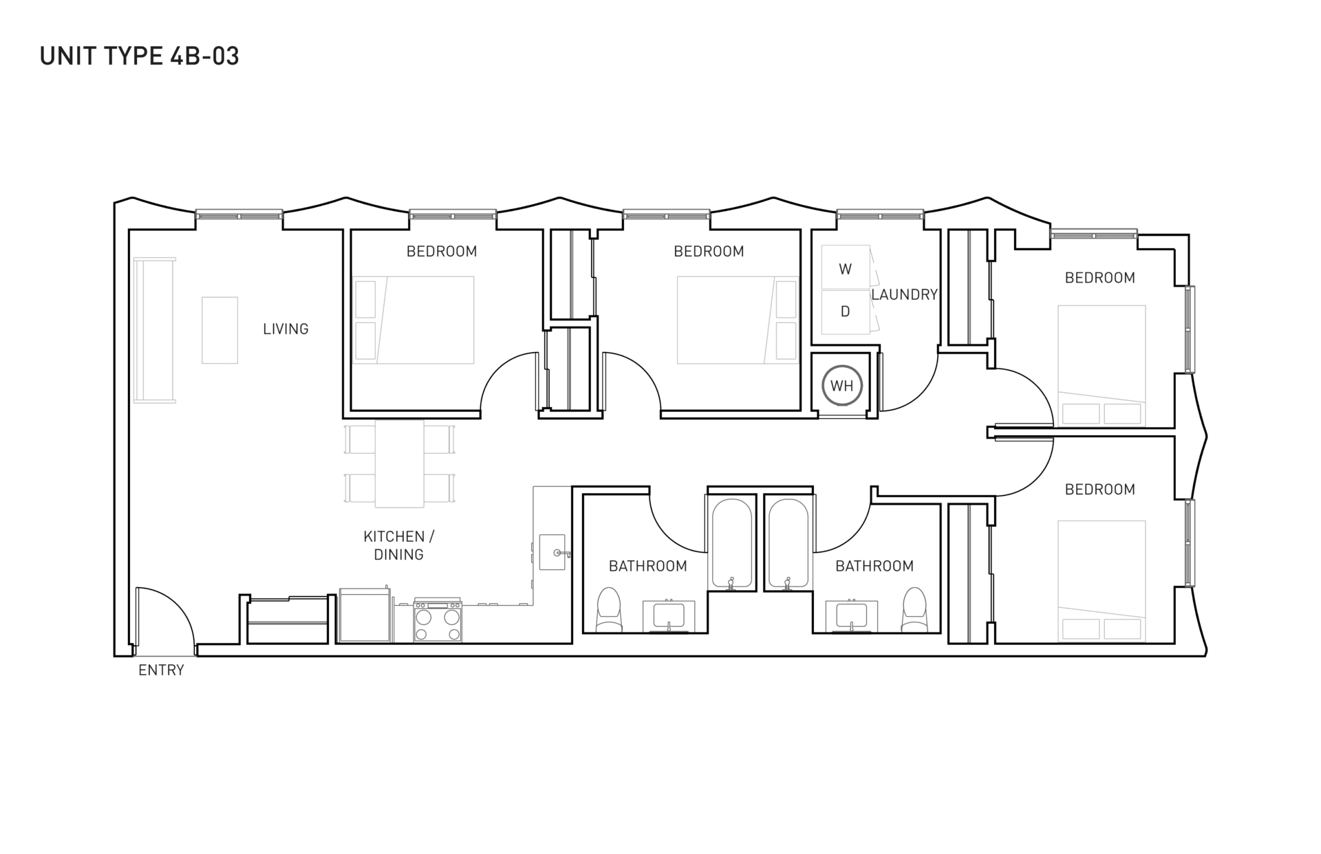
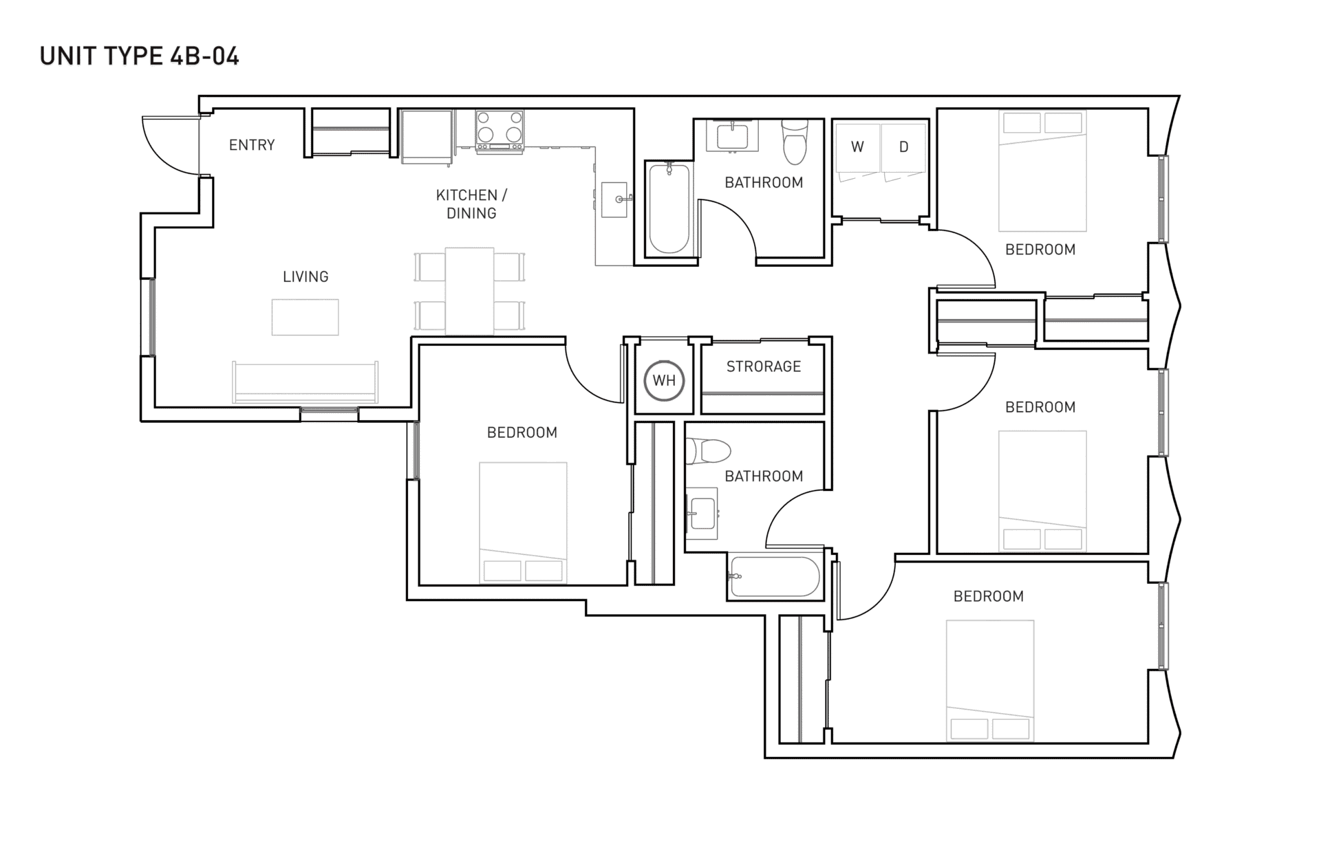
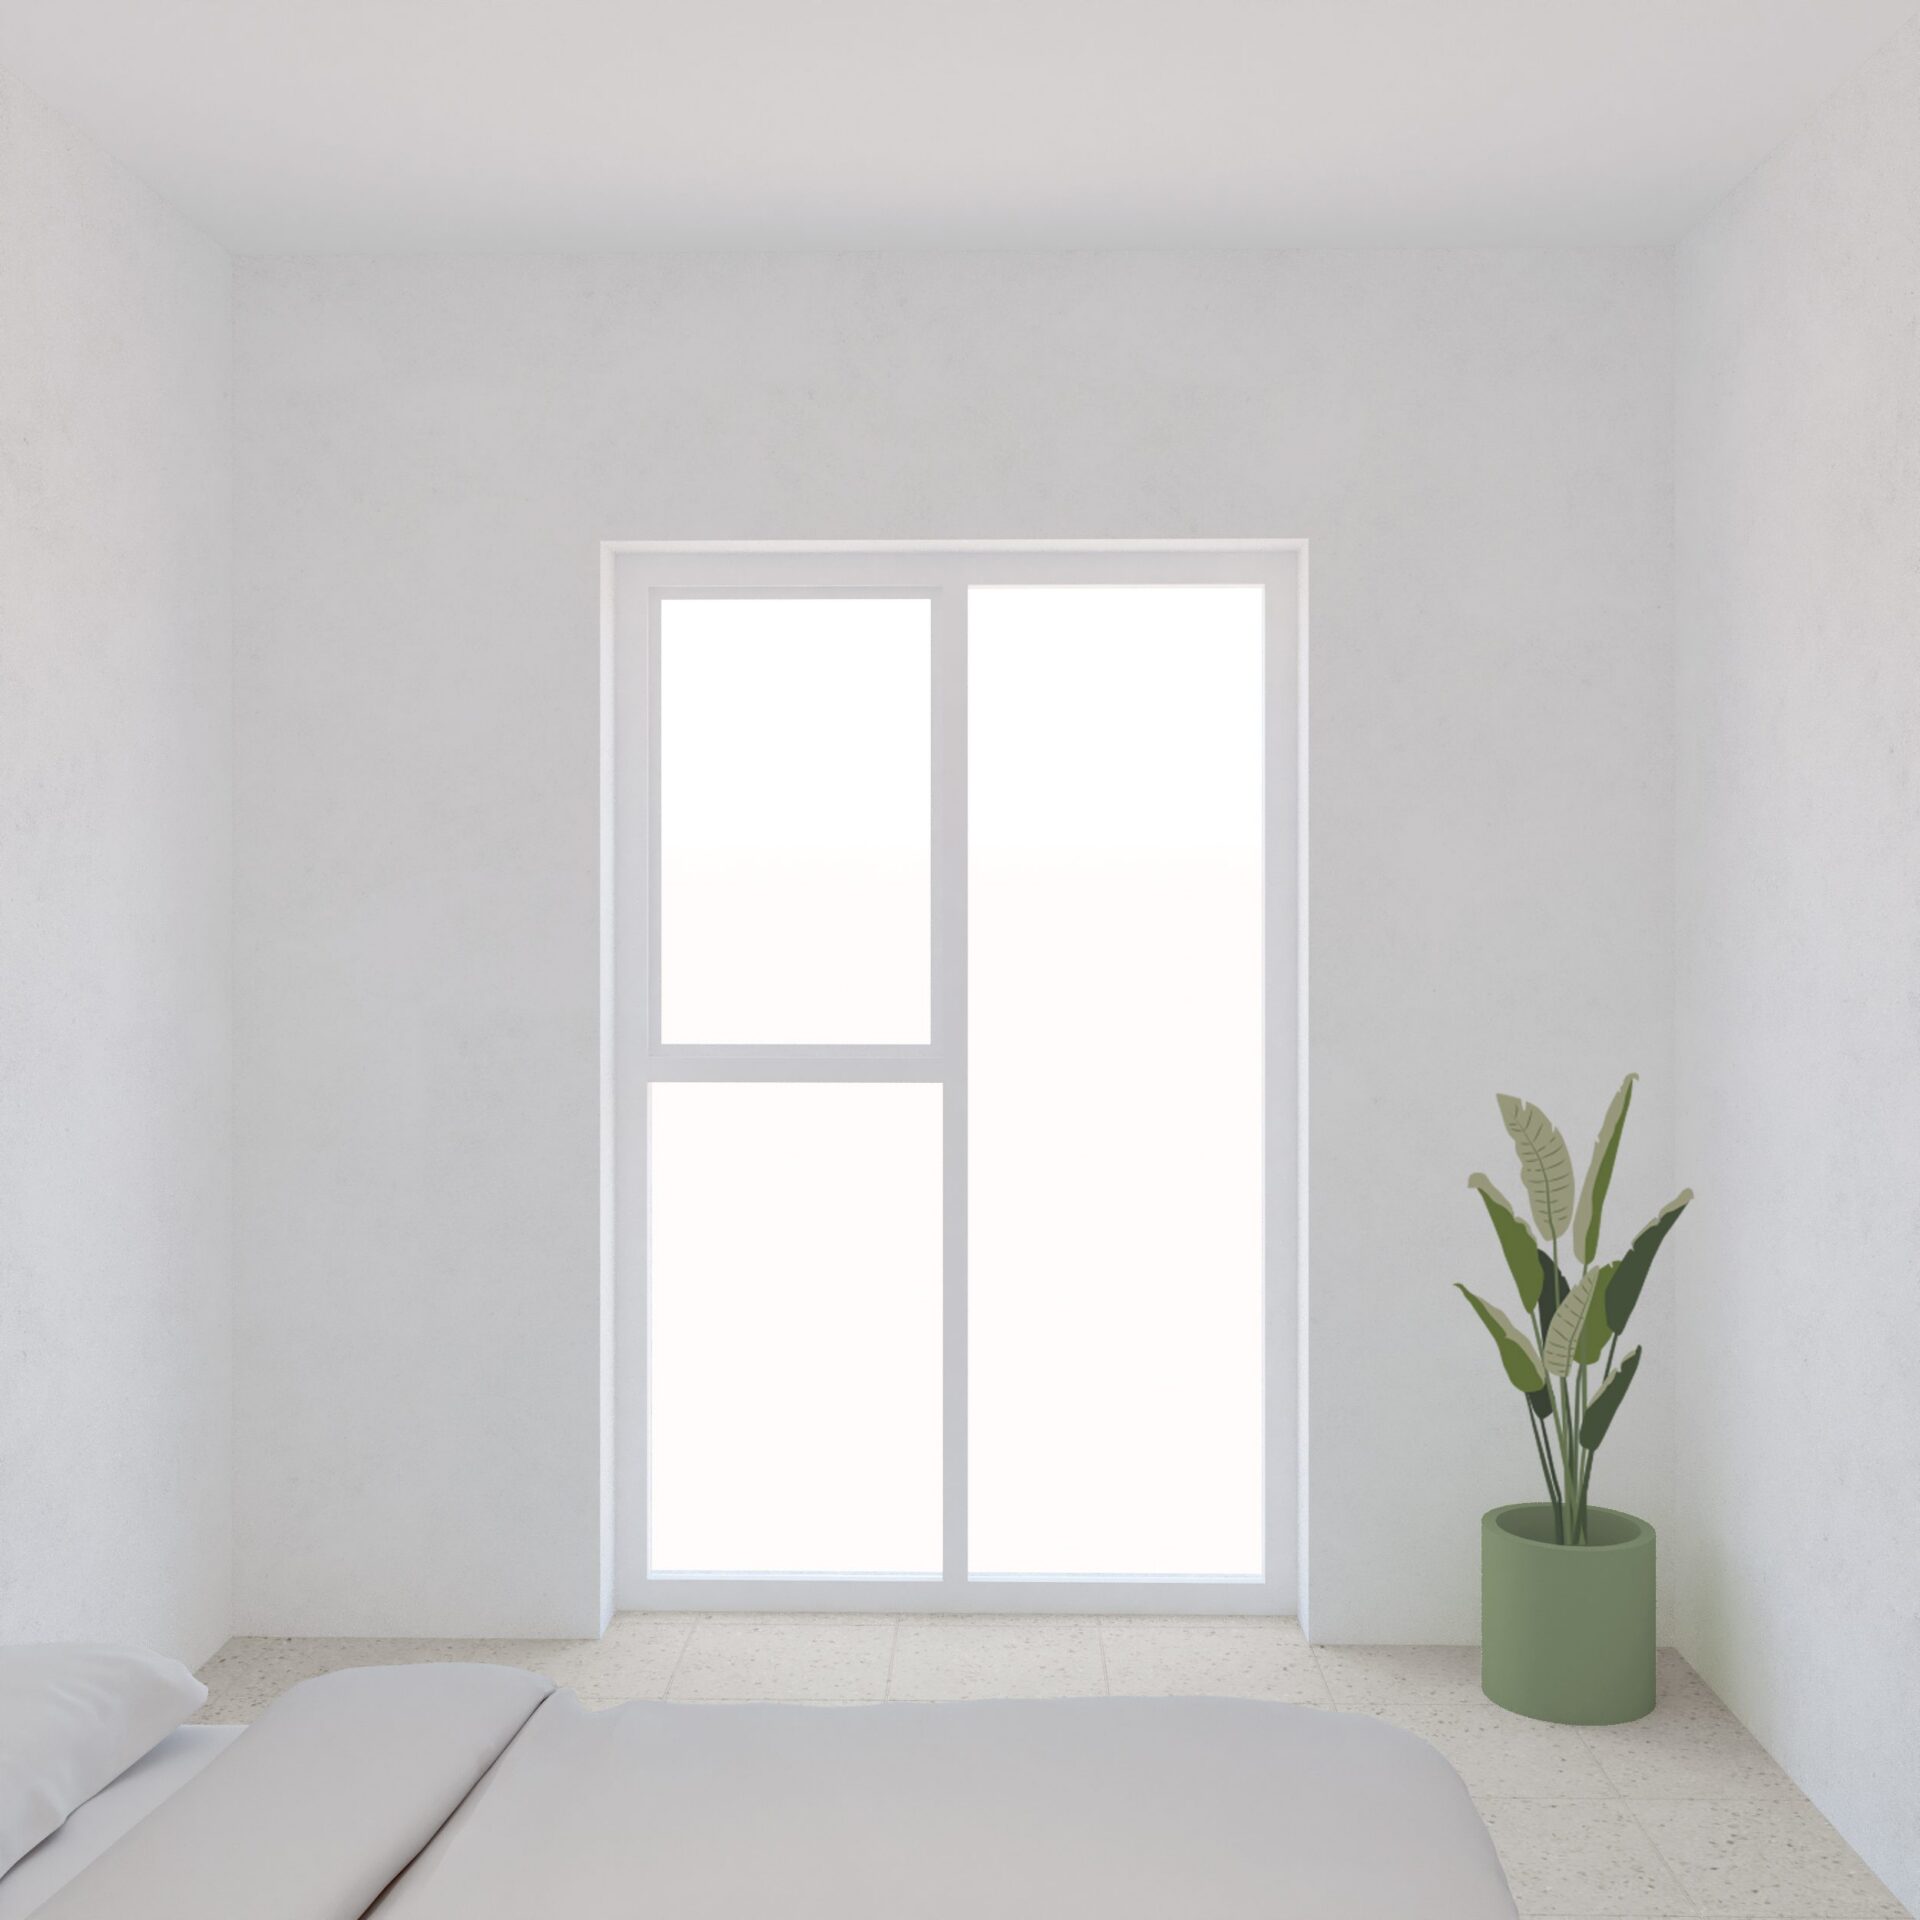
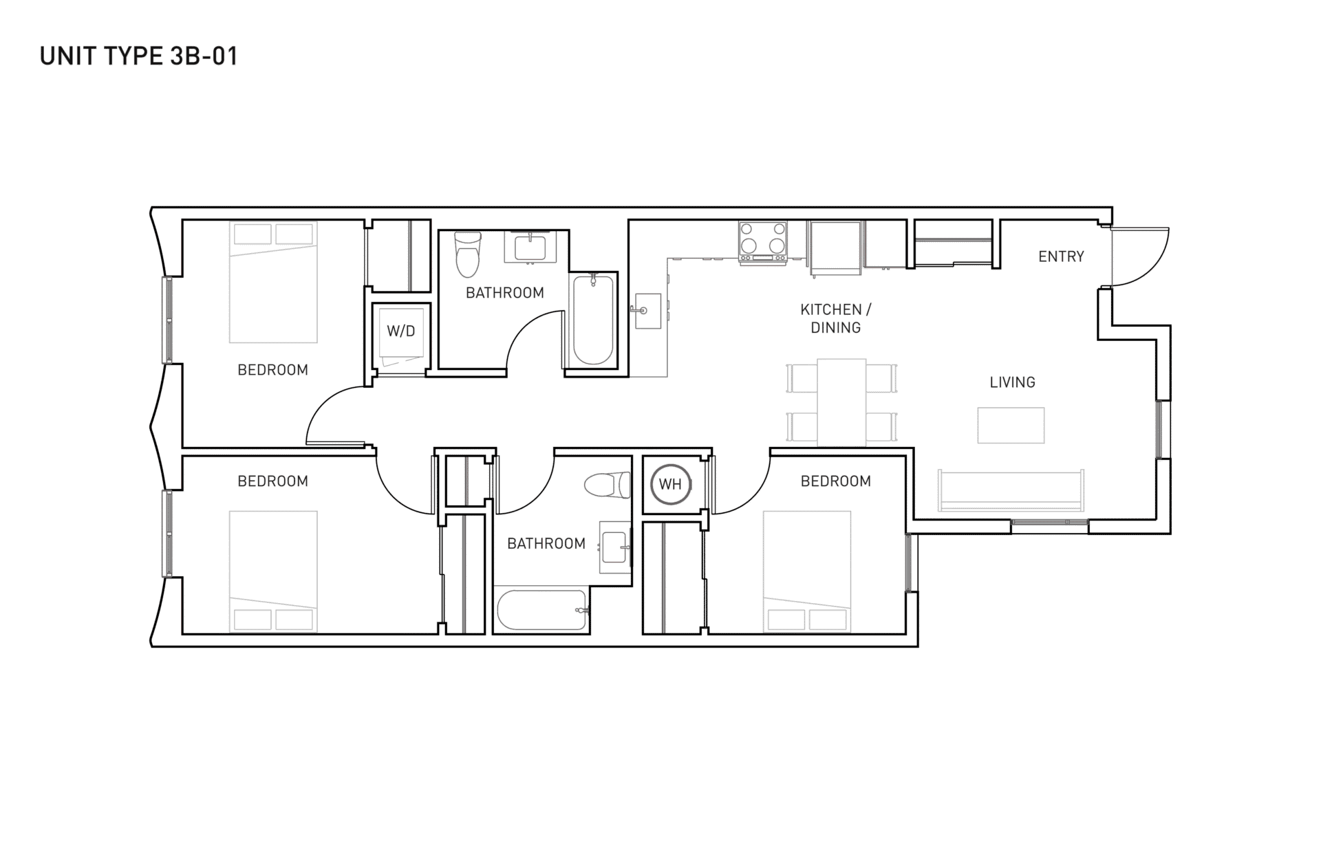
Our three- and four-bedroom floor plans are built for families who need real space, with two full bathrooms in every home. Open layouts, high-performance windows, and generous natural light make daily life easier, while all-electric kitchens with Energy Star appliances keep utility costs down. Every home includes an in-unit washer and dryer, LED lighting throughout, water-saving fixtures, and on-site parking. NGBS Silver certified and thoughtfully designed, Park Place Apartments delivers durable, sustainable homes made for the way families actually live.

Three Bedroom

Black and white floor plan of a three-bedroom, two-bath apartment with kitchen, dining, living area, and two washer/dryer spaces labeled UNIT TYPE 3B-01.
Click to View
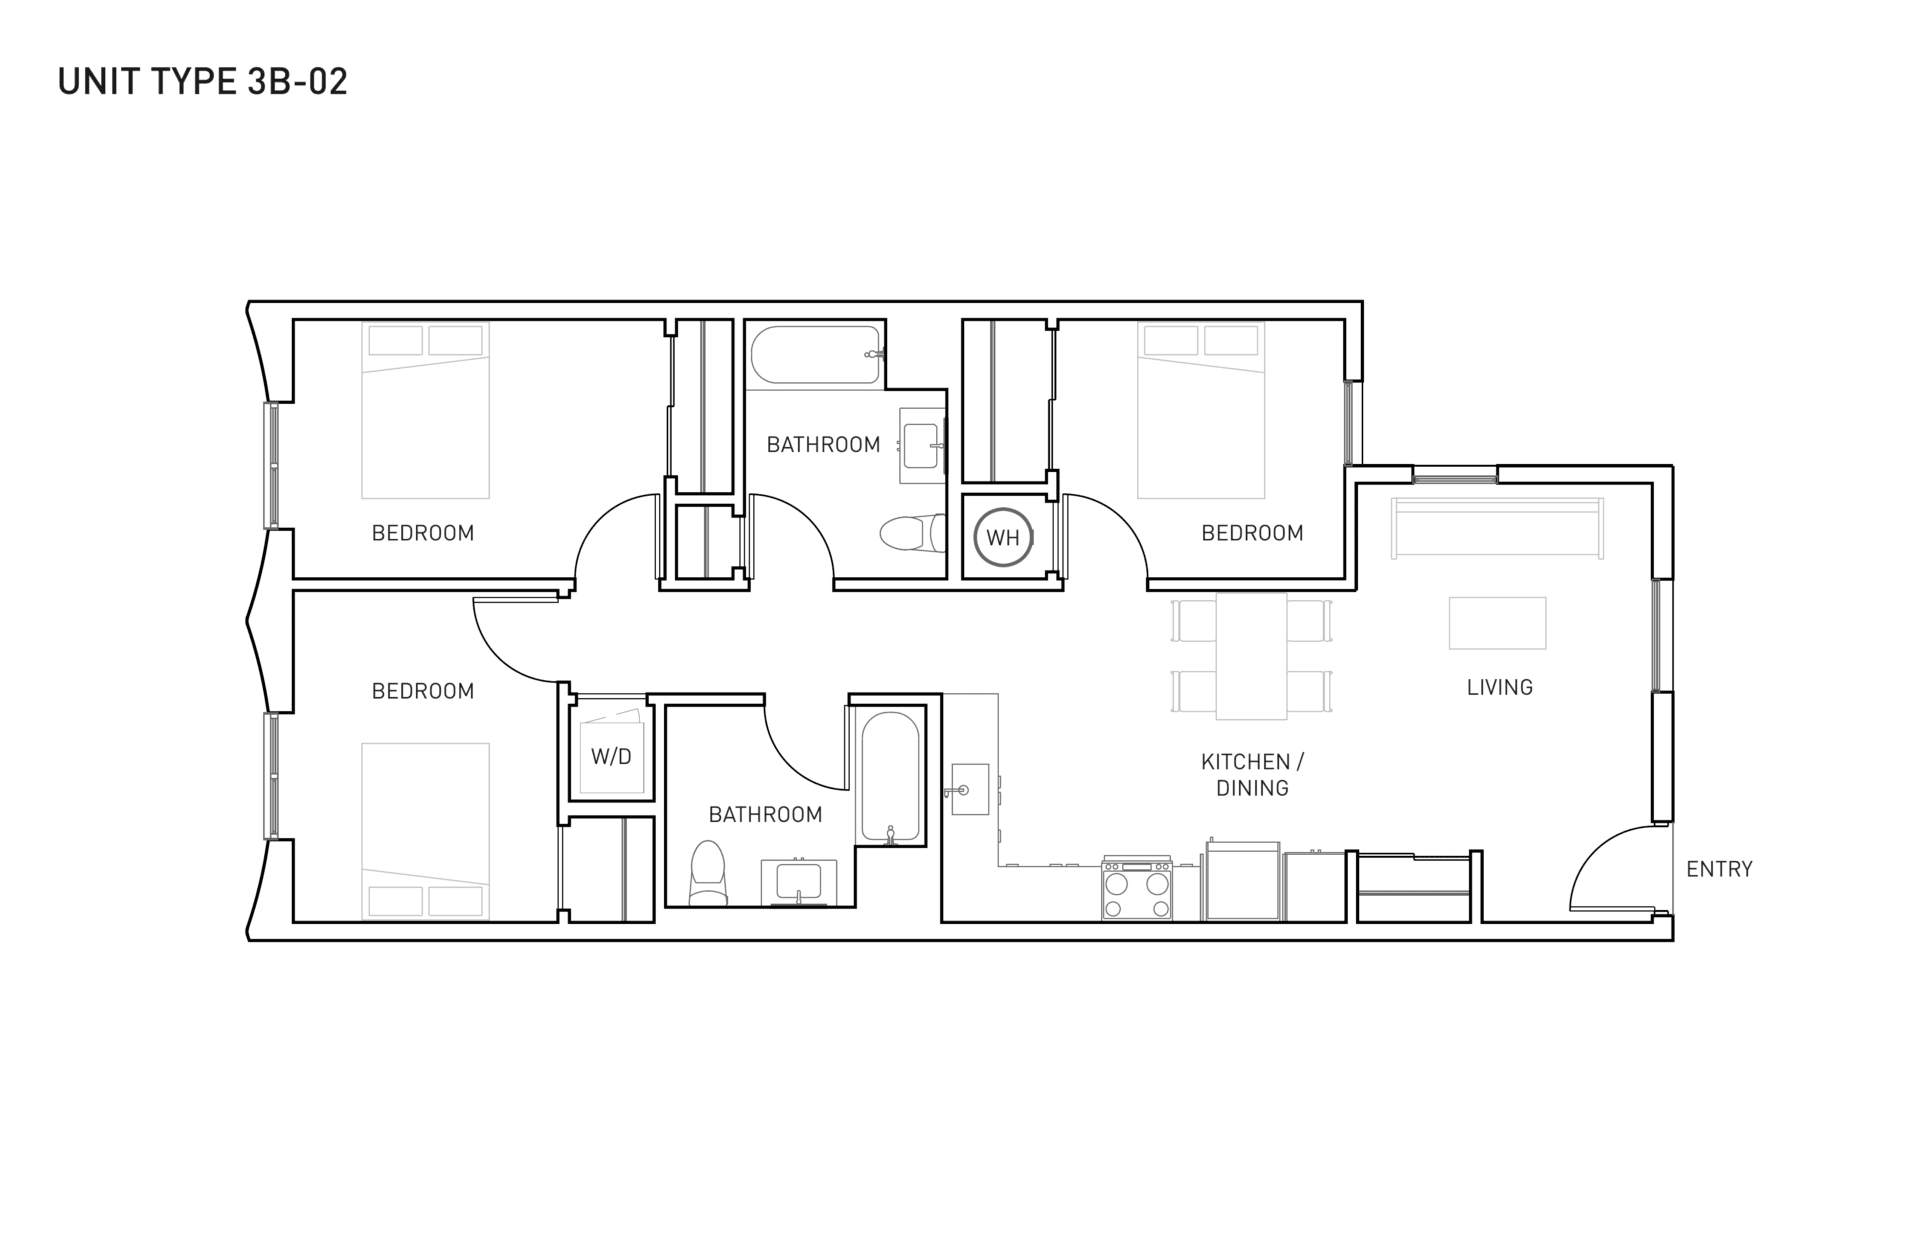
Black and white floor plan for Unit Type 3B-02, showing three bedrooms, two bathrooms, kitchen/dining area, living room, entry, and washer/dryer areas.
Click to View
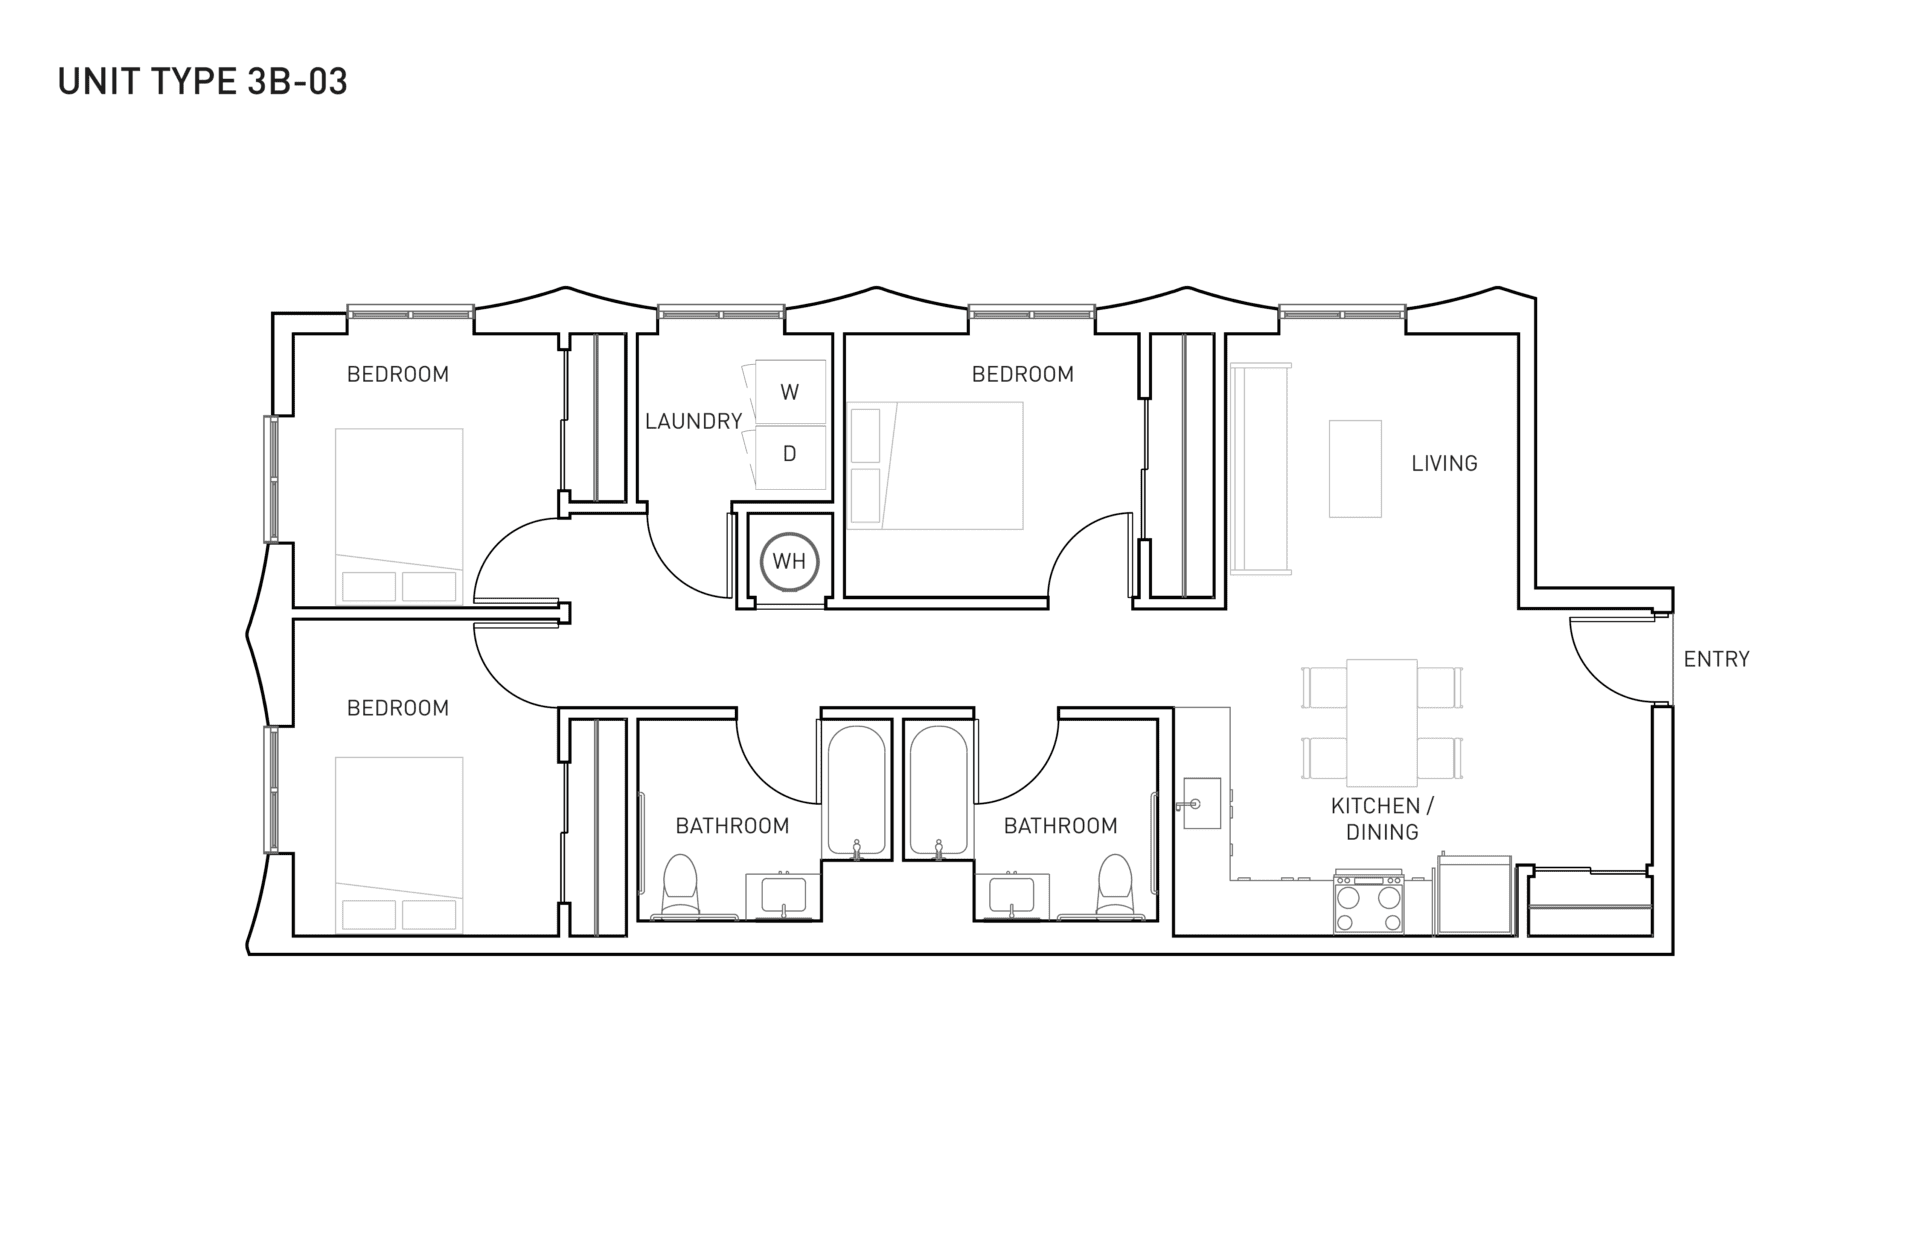
Black and white floor plan labeled “Unit Type 3B-03” showing three bedrooms, two bathrooms, laundry area, kitchen/dining, and living room, with entry on the right side.
Click to View
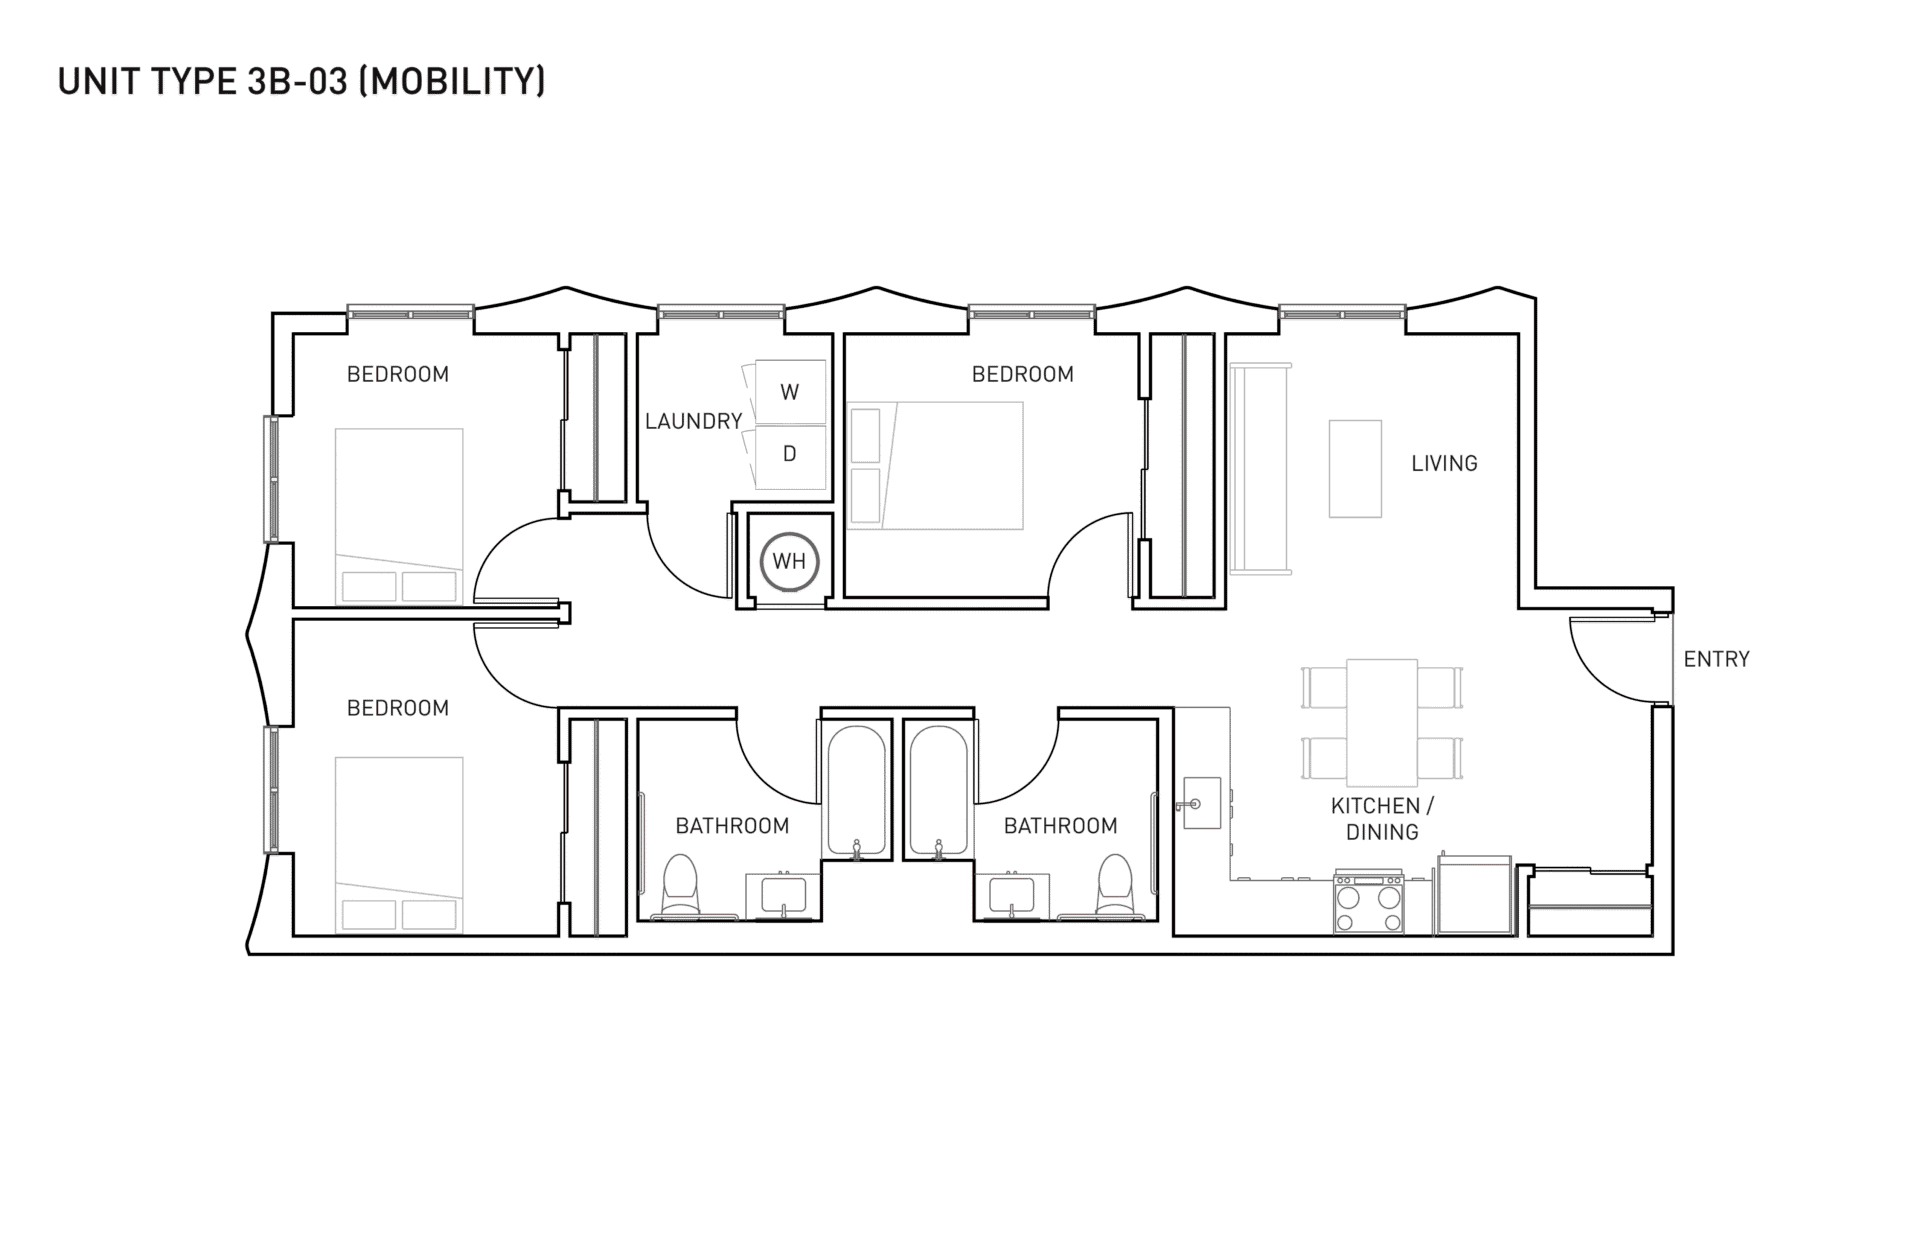
Floor plan of a three-bedroom, two-bathroom apartment labeled “UNIT TYPE 3B-03 (MOBILITY)” with laundry, living, and kitchen/dining areas, and an entry on the right side.
Click to View

Four Bedroom

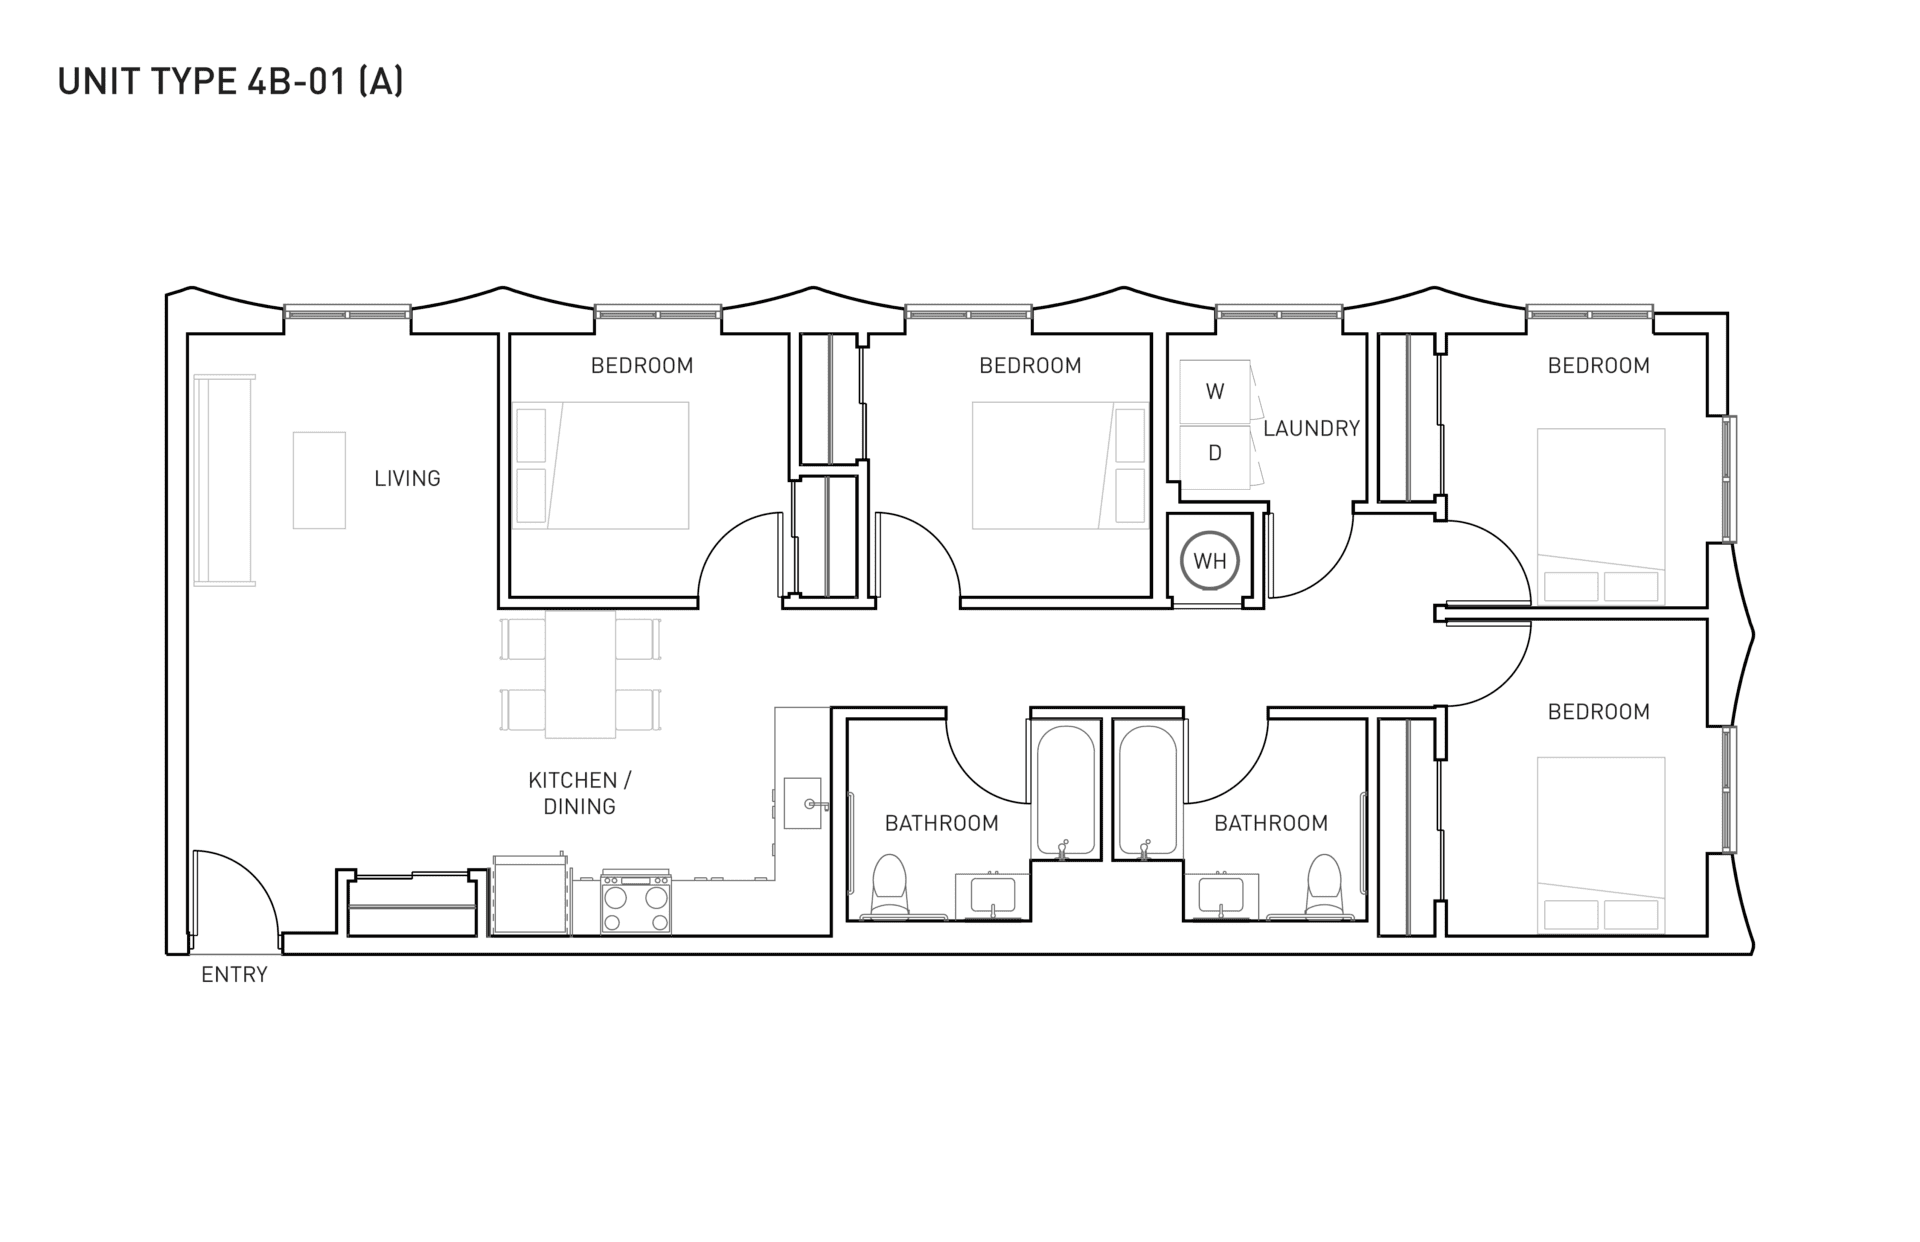
Black and white floor plan labeled “Unit Type 4B-01 (A)” showing four bedrooms, two bathrooms, a living area, kitchen/dining area, laundry, and entryway.
Click to View
Floor plan of a four-bedroom, two-bathroom apartment with living room, kitchen/dining area, laundry room, and labeled entry.
Click to View
Black and white floor plan showing four bedrooms, two bathrooms, laundry area, kitchen/dining, and living room with entry door on the right.
Click to View
Floor plan of a four-bedroom, two-bathroom apartment with kitchen, dining, living area, entryway, and laundry spaces. Each bedroom and common area are labeled.
Click to View
Black and white floor plan of a four-bedroom apartment with living room, kitchen/dining area, two bathrooms, laundry, and labeled entry.
Click to View
Floor plan of a four-bedroom, two-bathroom apartment with kitchen, living area, storage, washer/dryer, and labeled rooms.
Click to View
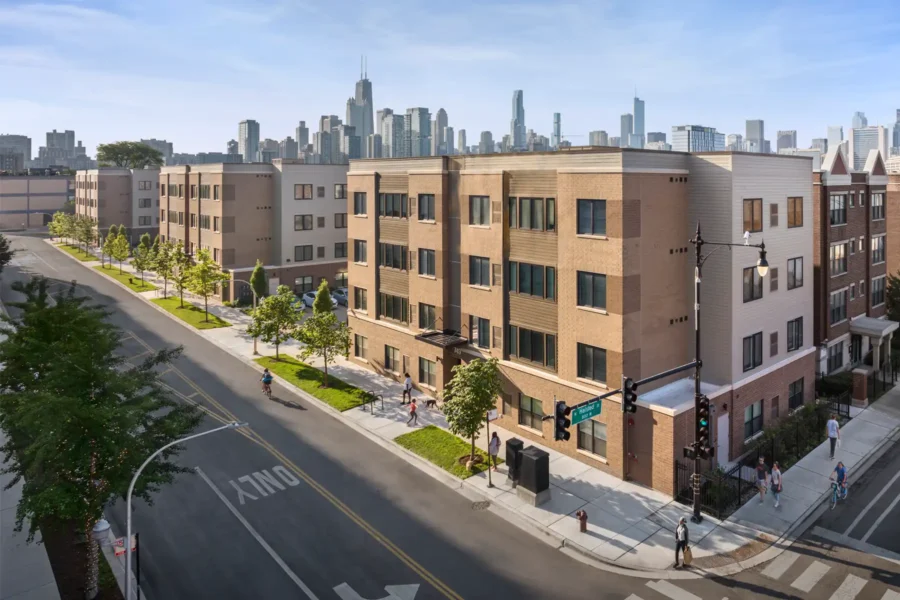
A modern apartment complex on a street corner with pedestrians, trees lining the sidewalk, and a city skyline in the background.

Find Your Home at an Evergreen Community

Discover affordable, high-quality housing where you’re supported by a team that truly cares. Evergreen communities are thoughtfully designed to help you thrive.

Contact Us to Learn More