Gateway Plaza

Gateway Plaza Apartments — Affordable Downtown Living

Newly renovated studio, one- and two-bedroom units located minutes from the heart of Cincinnati. Gateway Plaza encompasses two high-rise communities on West 9th Street in the historic West End, giving you access to everywhere you want to be. Stay local and enjoy all the shops and retail to meet your everyday needs. Our apartments were designed with you in mind. Enjoy relaxing in our second story plaza for city escape under the pergola, or savor expansive views from your over-sized balcony. Offering spacious floor plans with fully equipped kitchens, full bath, 24-hour emergency maintenance as well as a friendly on-site management team. Gateway Plaza is a Section 8 Community where rent is based upon income. Please call the leasing team for more details.

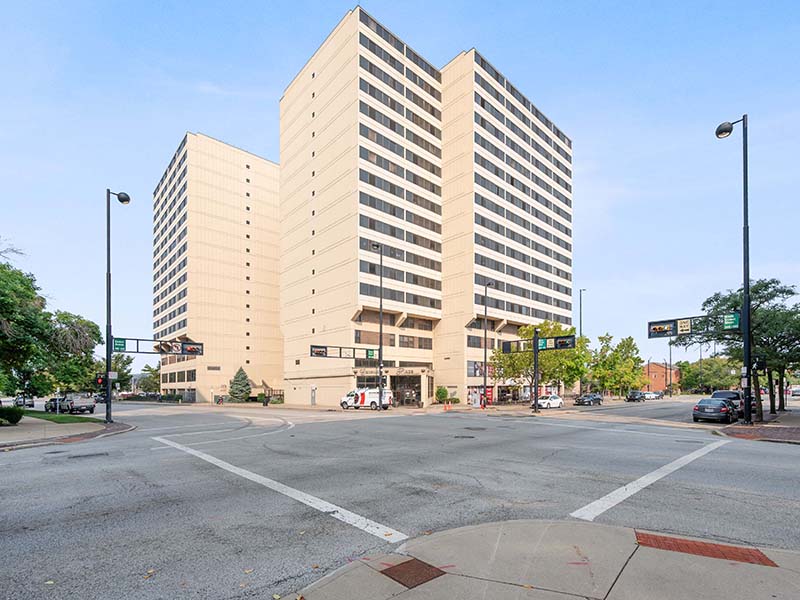
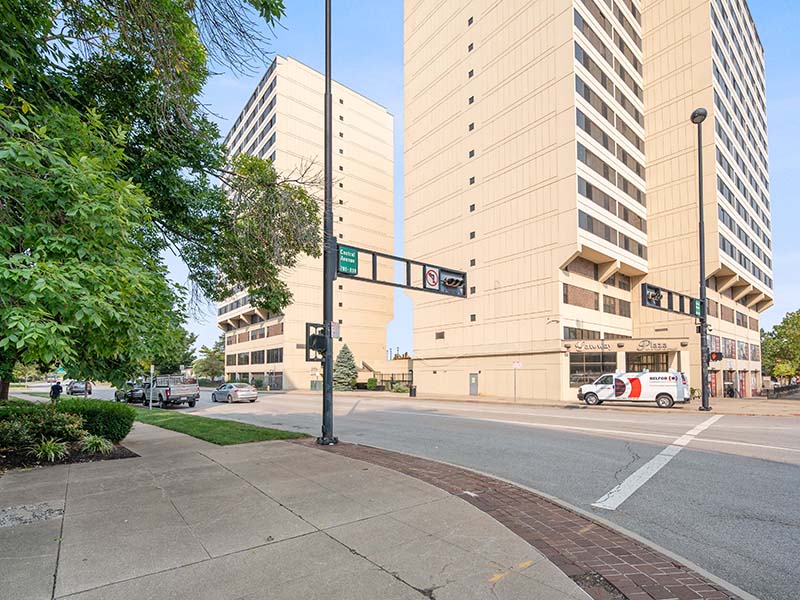
A tall, beige office building with multiple floors stands at the corner of a city intersection on a clear day.

Gateway Plaza Apartments — Affordable Downtown Living

Newly renovated studio, one- and two-bedroom units located minutes from the heart of Cincinnati. Gateway Plaza encompasses two high-rise communities on West 9th Street in the historic West End, giving you access to everywhere you want to be. Stay local and enjoy all the shops and retail to meet your everyday needs. Our apartments were designed with you in mind. Enjoy relaxing in our second story plaza for city escape under the pergola, or savor expansive views from your over-sized balcony. Offering spacious floor plans with fully equipped kitchens, full bath, 24-hour emergency maintenance as well as a friendly on-site management team. Gateway Plaza is a Section 8 Community where rent is based upon income. Please call the leasing team for more details.

Take a Look AroundLife at Gateway Plaza

Explore our renovated apartments, the second-story plaza, and the views that make the West End home.

Elevated West End Living
A city escape, steps from downtown Cincinnati.

Whether you’re unwinding under the pergola on our second-story plaza or taking in the city from your own oversized balcony, Gateway Plaza is a place to feel at home, with friendly neighbors, a caring on-site team, and the best of the historic West End right outside your door.
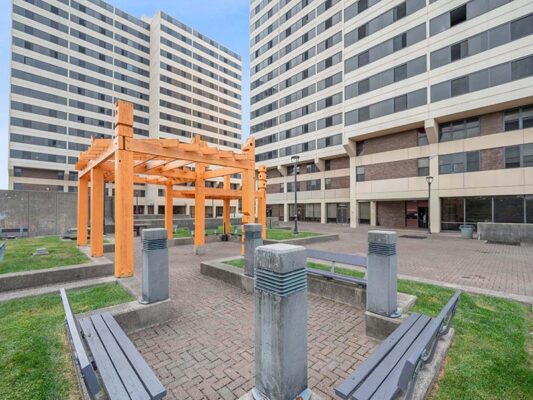
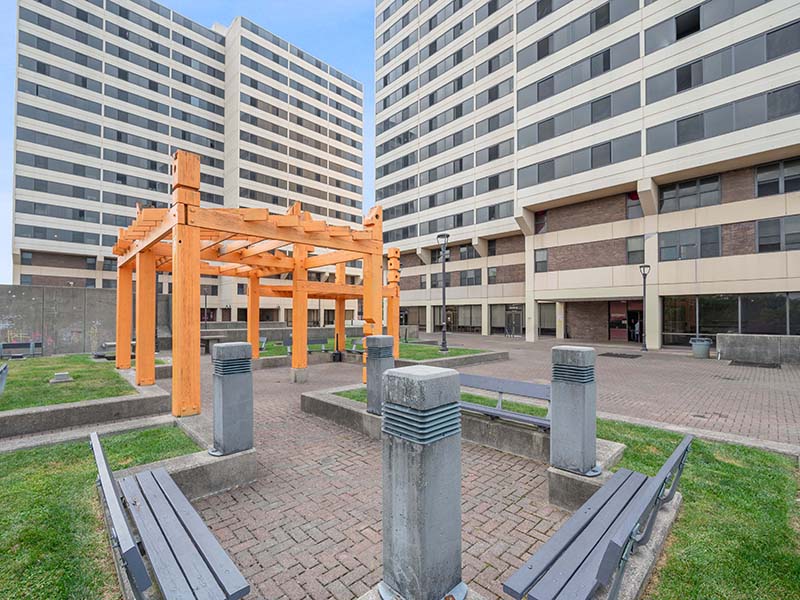
A courtyard with benches, a wooden pergola, and two tall apartment buildings in the background under a blue sky.


Home Amenities:

  • Upgraded kitchens with solid surface countertops
  • Stainless steel appliances
  • Renovated bathrooms
  • Oversized balconies with city views
  • Designer vinyl floor planks
  • Central air conditioning
  • Cable Ready
  • Energy-efficient lighting and fixtures
  • Utilities included

Community Amenities:

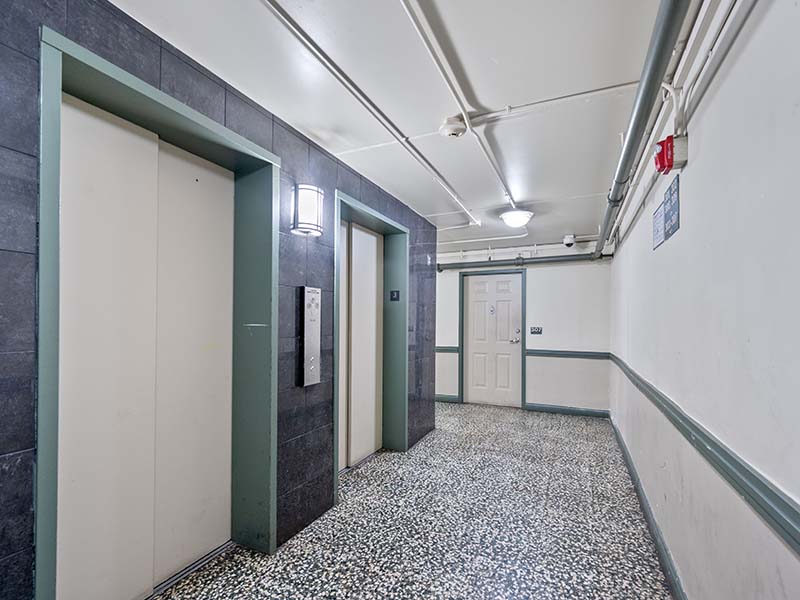
  • Elevator access
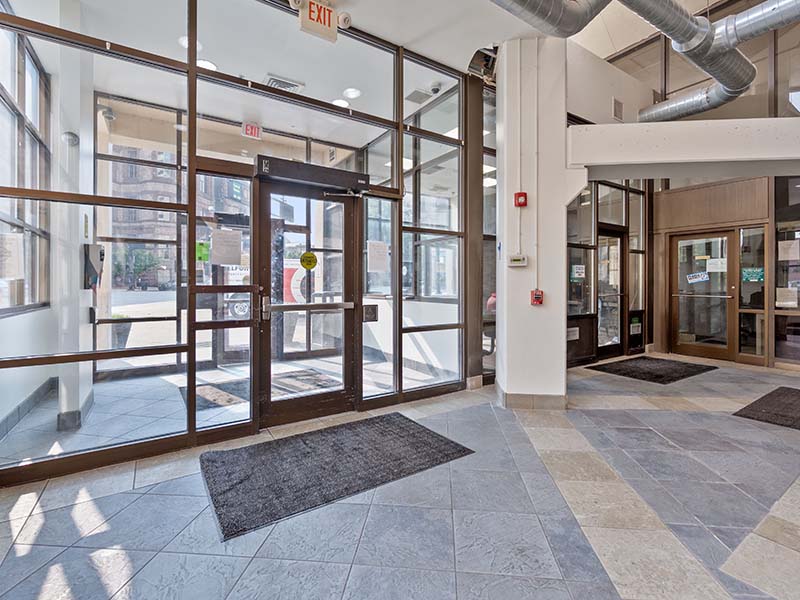
  • Secure door entry system
  • On-site laundry facilities
  • Business center
  • Second-story Plaza with pergola and courtyard
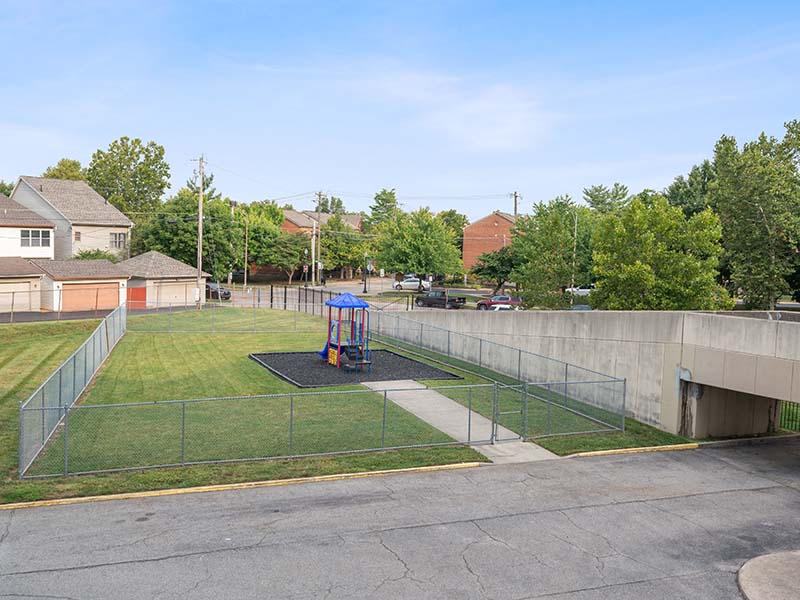
  • Playground
  • Off-street and underground parking
  • On-site management and 24-hour emergency maintenance
  • Close to Washington Park, Findlay Market, Union Terminal and downtown dining, jobs and entertainment
  • Easy access to the Metro bus routes and the Cincinnati Connector streetcar

Thoughtfully Designed for Modern Living Gateway Plaza Floorplans

Our one- and two-bedroom floor plans are built for families who need real space in multiple layouts. Full kitchen and bath, designer vinyl flooring, and energy-efficient lighting and fixtures help round out a spacious home environment.

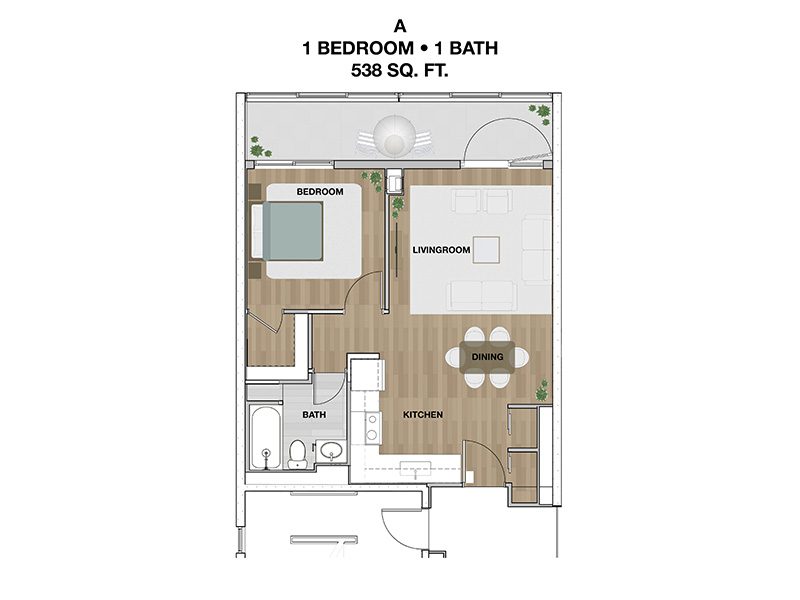
One Bedroom

Floor plan for a 1-bedroom, 1-bath apartment totaling 538 square feet, featuring a combined kitchen, dining, and living area.
Click to View
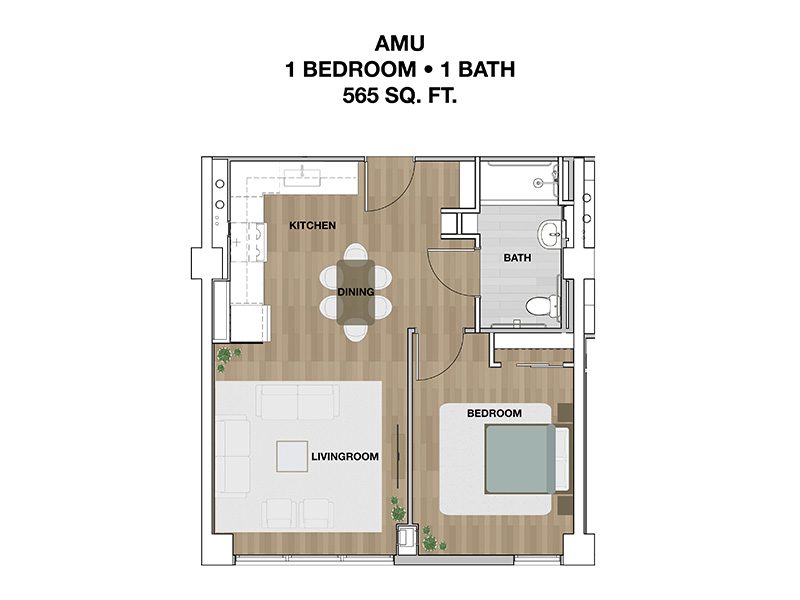
Floor plan for a 565 square-foot, one-bedroom, one-bathroom apartment labeled AMU.
Click to View
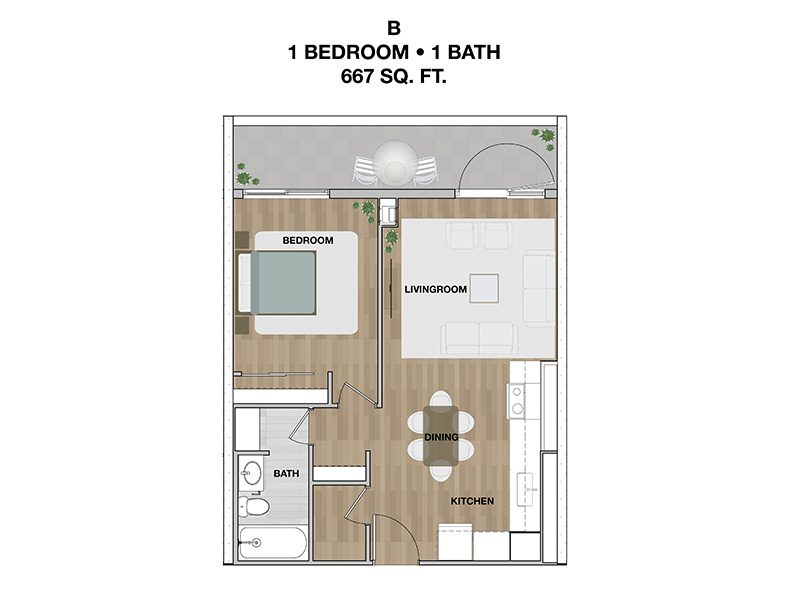
Floor plan for a 667-square-foot, one-bedroom, one-bathroom apartment featuring a living room, dining area, kitchen, and balcony.
Click to View
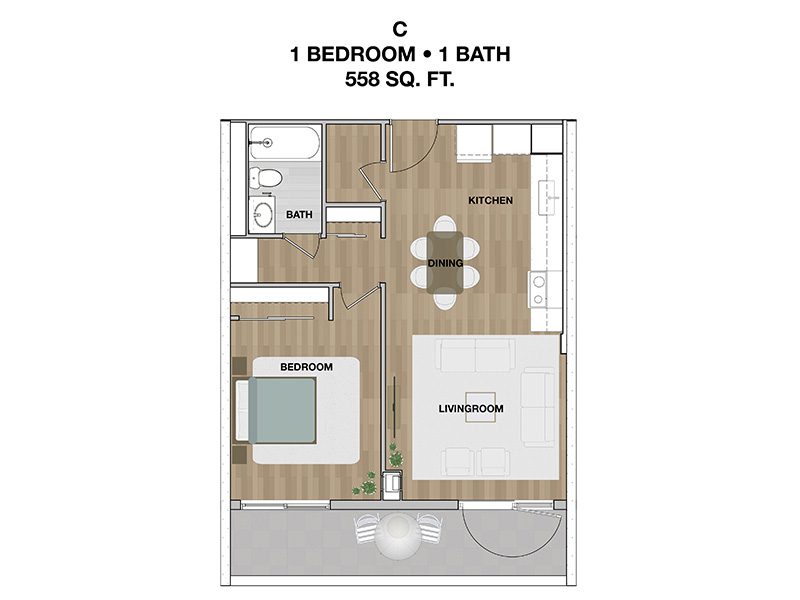
Floor plan for a 558-square-foot, one-bedroom, one-bathroom apartment featuring a combined kitchen, dining, and living area with a balcony.
Click to View

Two Bedroom

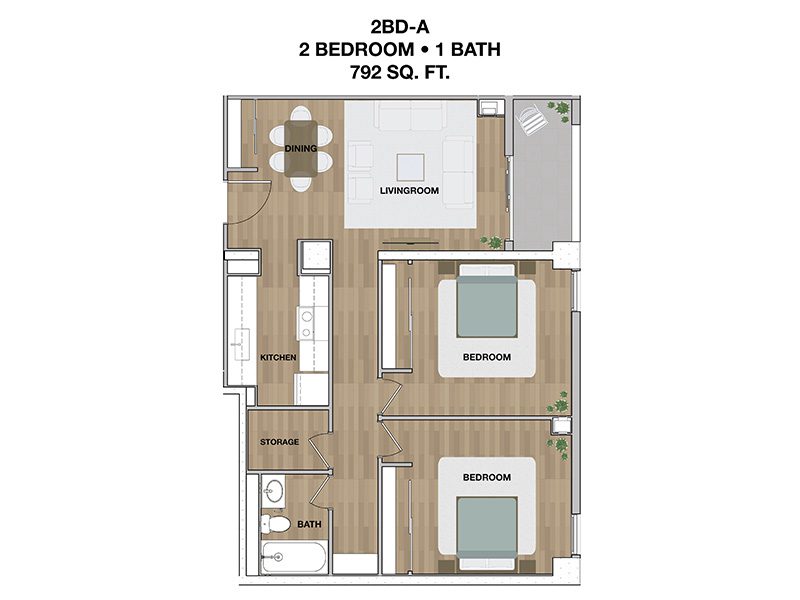
Floor plan for a 792 square foot, two-bedroom, one-bathroom apartment featuring a kitchen, living room, dining area, storage closet, and balcony.
Click to View
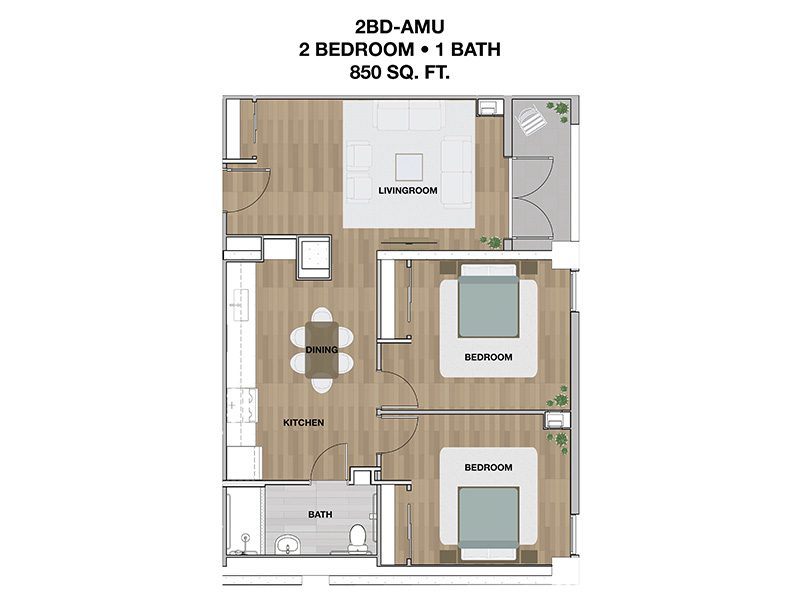
Floor plan for a 2-bedroom, 1-bath apartment unit measuring 850 square feet.
Click to View
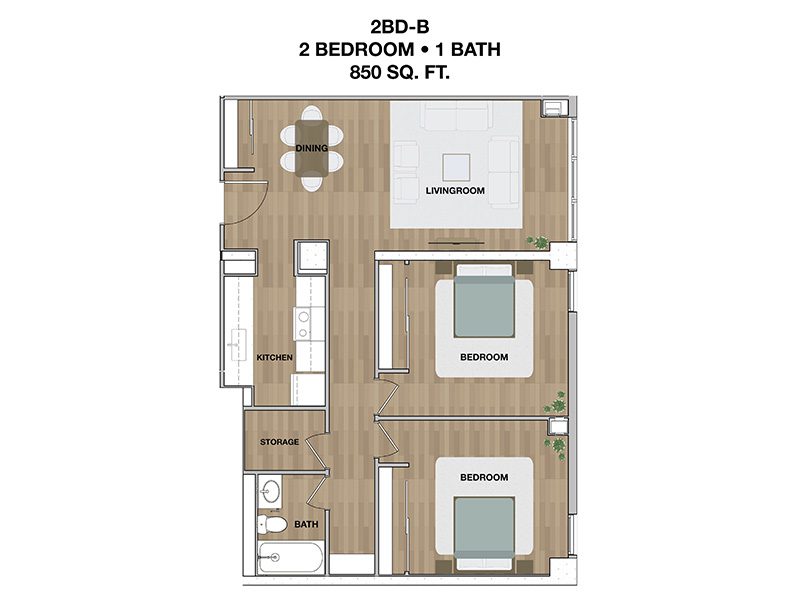
Floor plan for a 2-bedroom, 1-bath apartment measuring 850 square feet, showing the layout of the kitchen, living room, dining area, storage, and bathroom.
Click to View
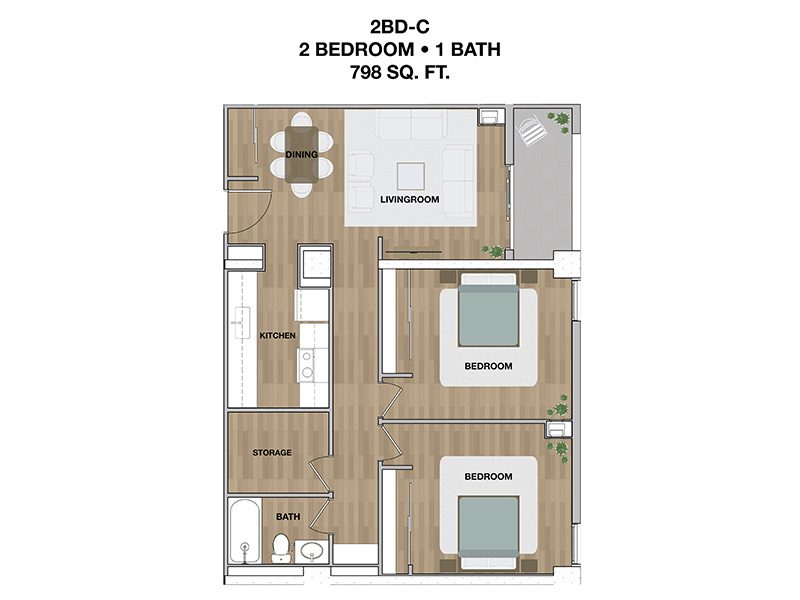
Floor plan for a 798-square-foot apartment with two bedrooms, one bathroom, a kitchen, a living room, a dining area, and a balcony.
Click to View
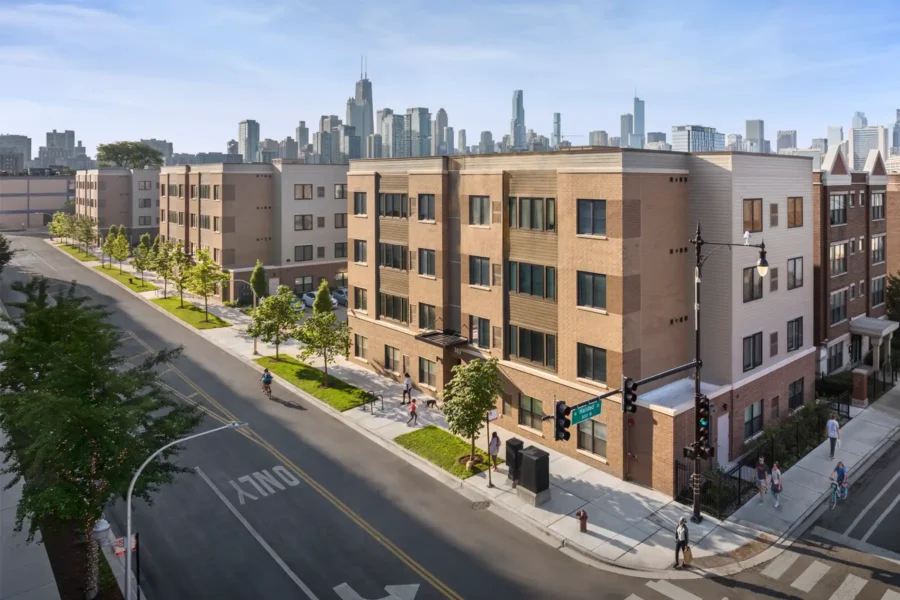
A modern apartment complex on a street corner with pedestrians, trees lining the sidewalk, and a city skyline in the background.

Find Your Home at an Evergreen Community

Discover affordable, high-quality housing where you’re supported by a team that truly cares. Evergreen communities are thoughtfully designed to help you thrive.

Contact Us to Learn More