Bellwood Gateway

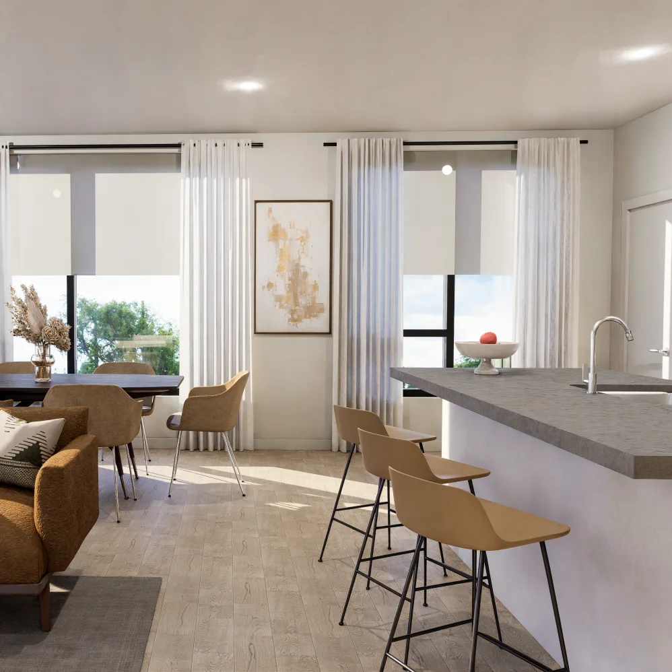
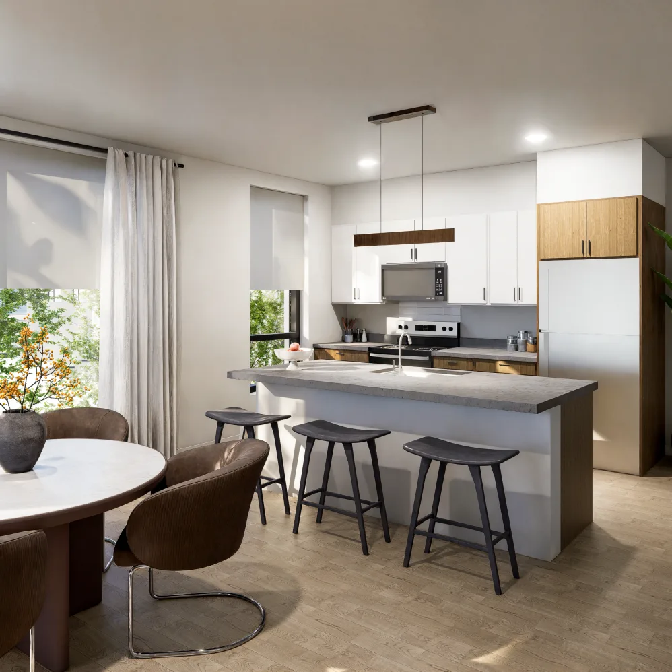
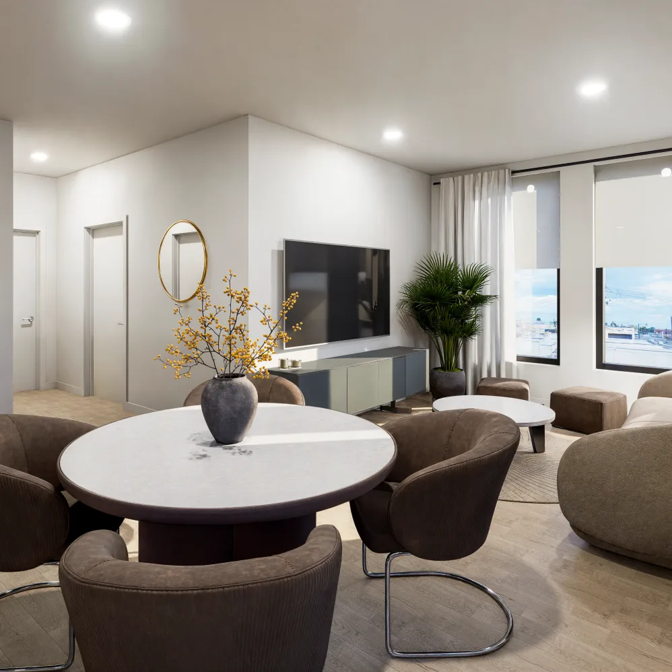
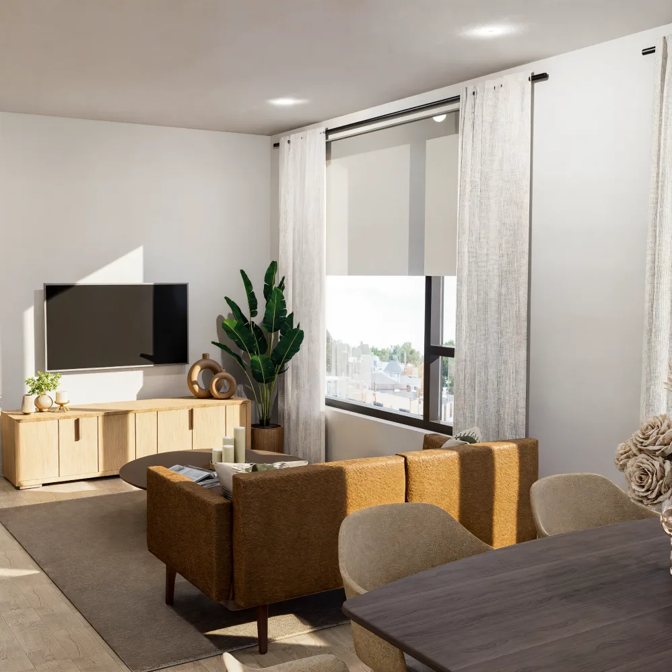
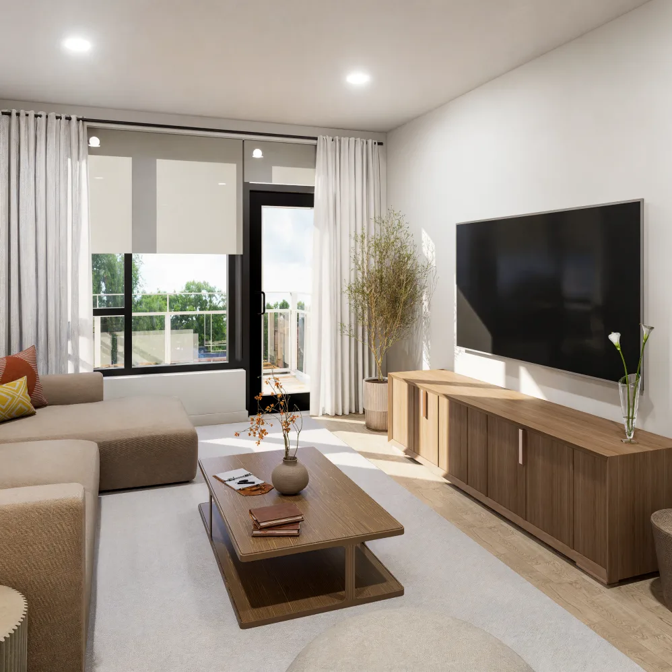
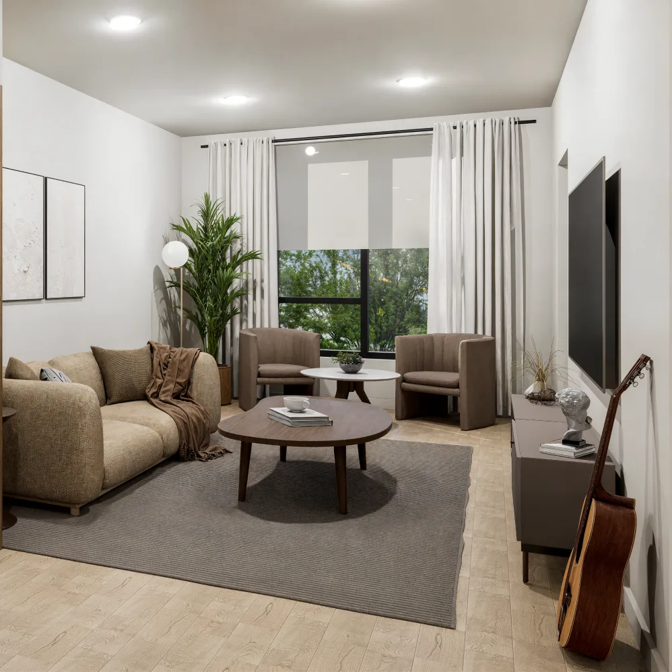
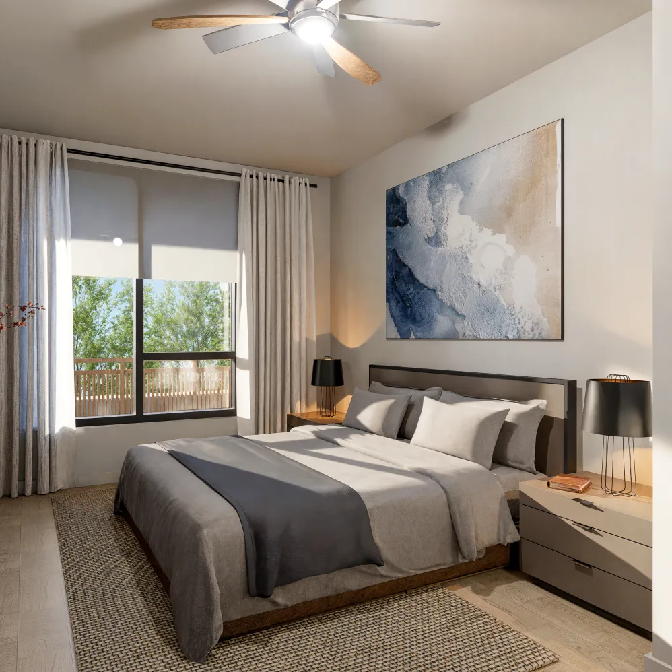
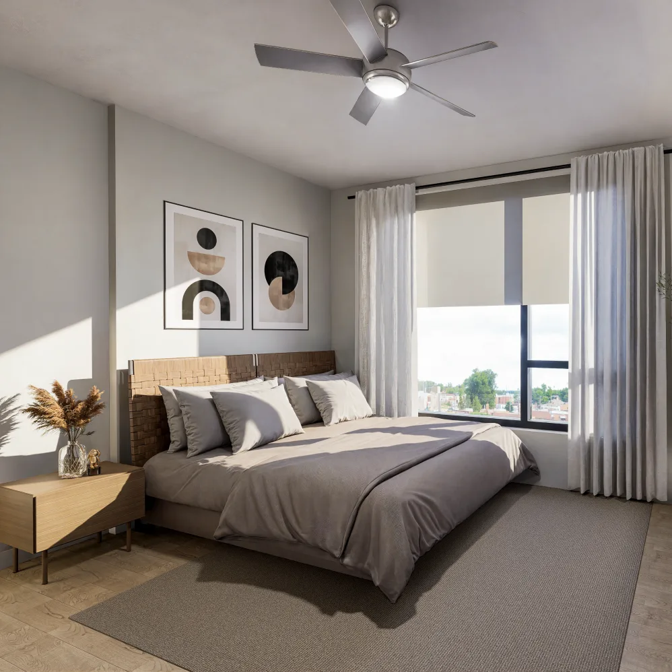
Come home to a community designed around the way you want to live. At Bellwood Gateway Apartments in Bellwood, IL, every detail is curated to elevate your daily routine, blending energy, convenience, and comfort in one vibrant setting. Enjoy access to thoughtfully designed amenities that make it easy to stay productive and connected, from energizing workouts in the on-site fitness center to relaxing moments on our rooftop terrace. Unwind and socialize in the stylish clubhouse lounge, where neighbors become friends and every moment feels elevated. When it’s time to retreat, your beautifully designed apartments offer a private sanctuary to relax and recharge. Discover a new standard of modern living at Bellwood Gateway Apartments. Schedule your tour today and secure your new home.

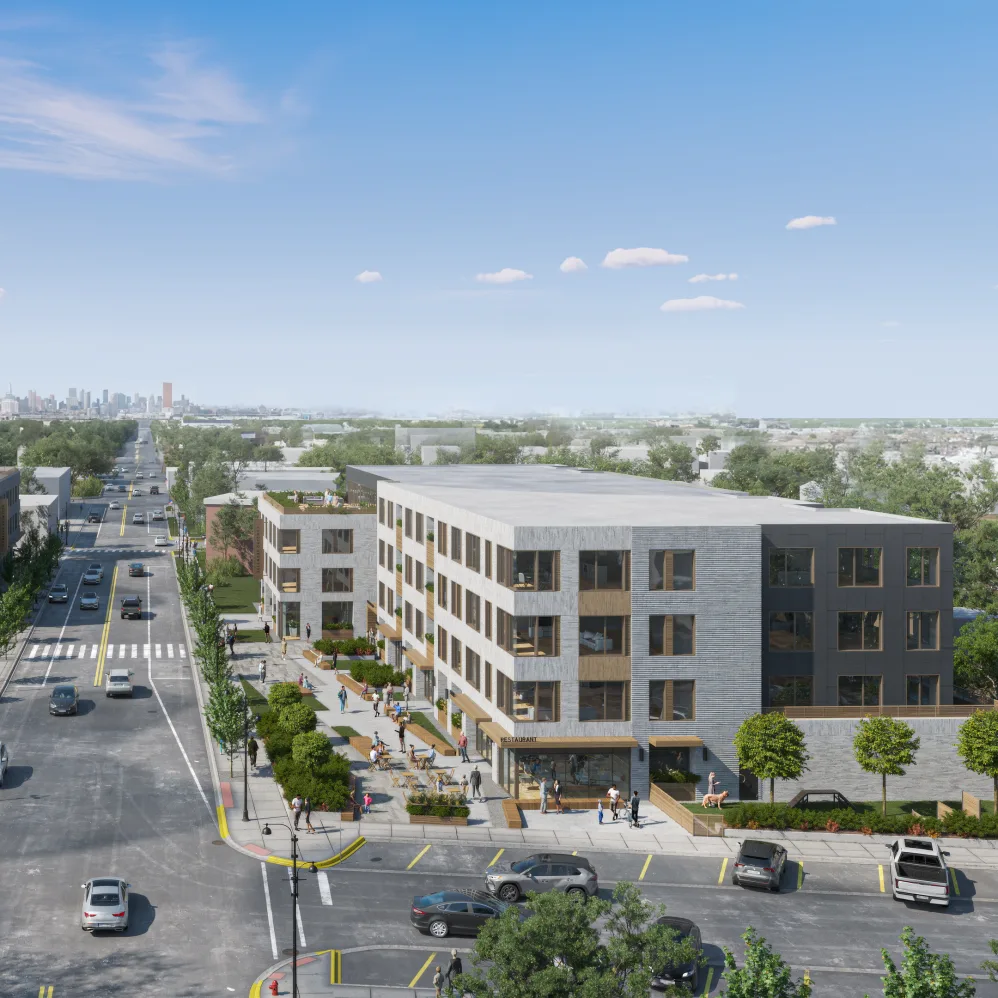
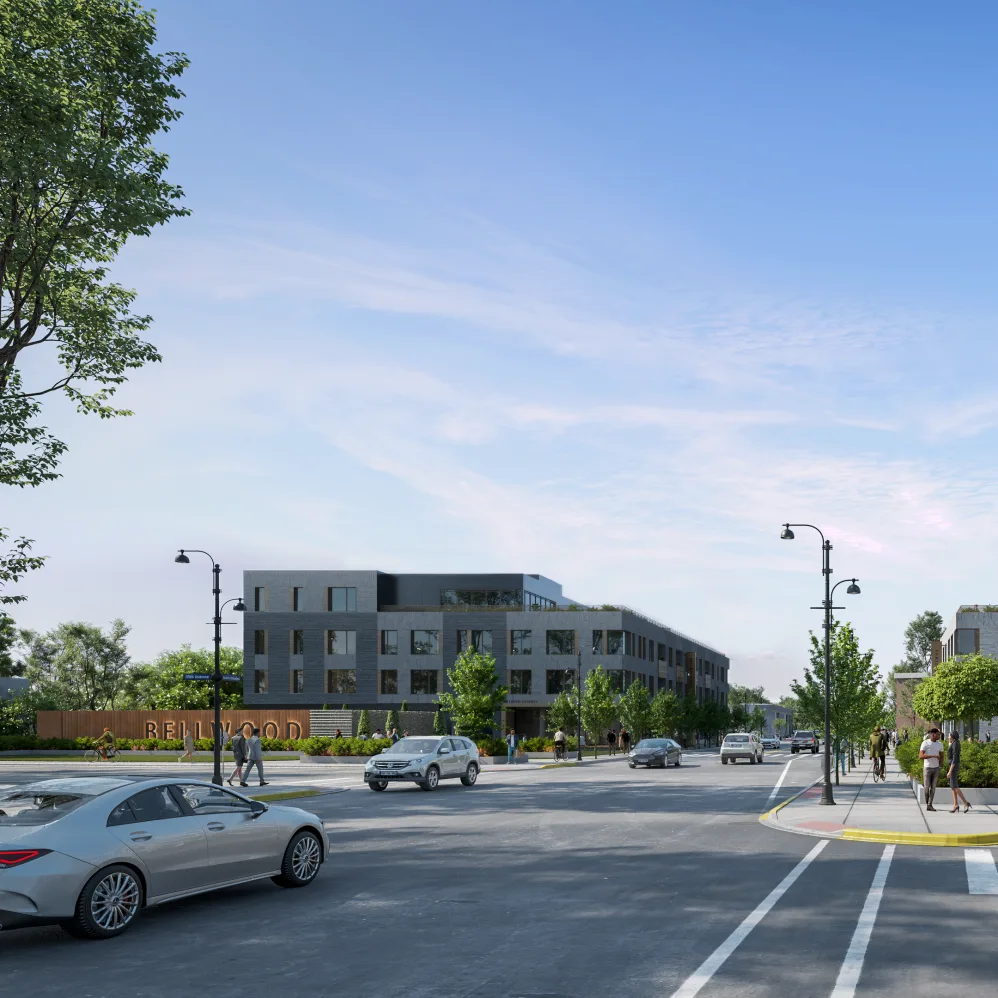
Modern four-story apartment building with large windows, trees, and people walking on a sunny street; several cars are parked and driving along the road.

Come home to a community designed around the way you want to live. At Bellwood Gateway Apartments in Bellwood, IL, every detail is curated to elevate your daily routine, blending energy, convenience, and comfort in one vibrant setting. Enjoy access to thoughtfully designed amenities that make it easy to stay productive and connected, from energizing workouts in the on-site fitness center to relaxing moments on our rooftop terrace. Unwind and socialize in the stylish clubhouse lounge, where neighbors become friends and every moment feels elevated. When it’s time to retreat, your beautifully designed apartments offer a private sanctuary to relax and recharge. Discover a new standard of modern living at Bellwood Gateway Apartments. Schedule your tour today and secure your new home.

Bellwood Gateway Gallery

Engaging AmenitiesThis community redefines modern, elevated living

Beyond your front door, a collection of convenient amenities – both in-home and throughout the community – makes it easy to focus on what matters most: enjoying your everyday life.

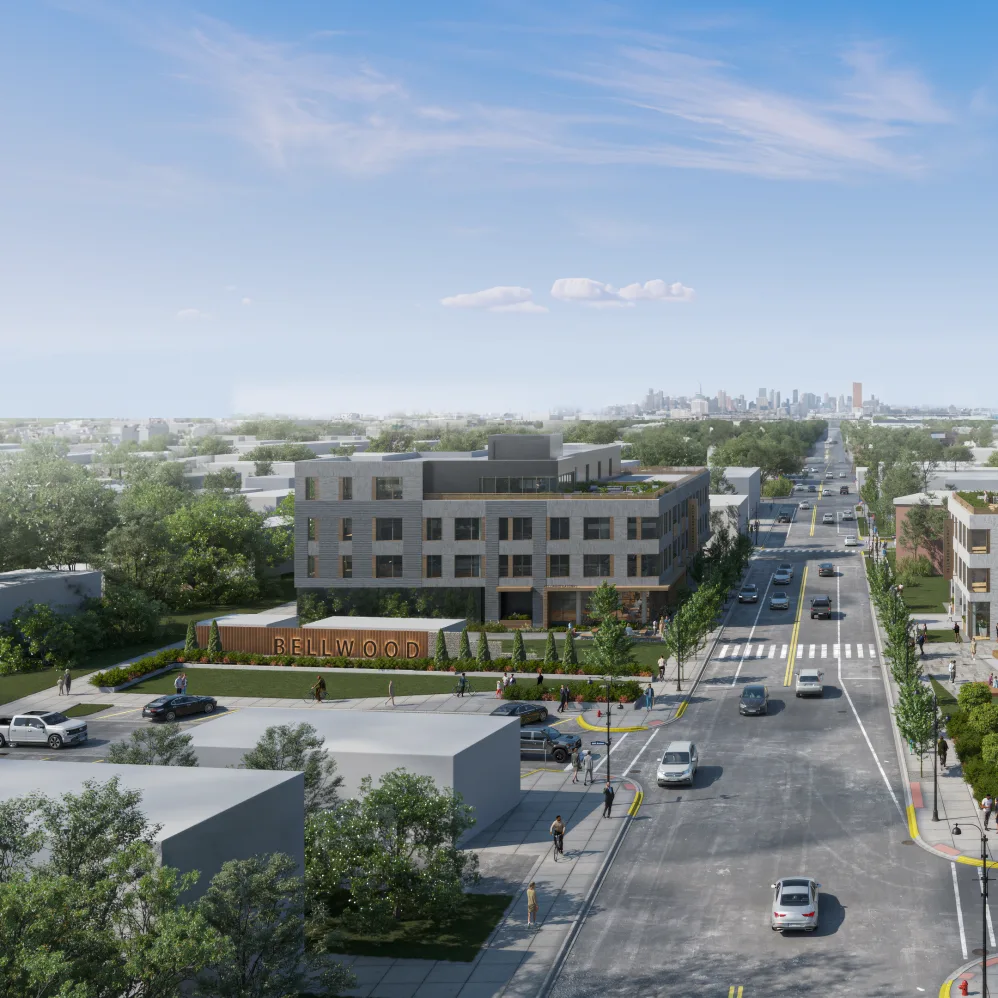
Aerial view of a modern three-story building labeled "BELLWOOD" at a street intersection, with cars, trees, and people visible, city skyline in the distance.


Home Amenities:

  • Air Conditioning 
  • In-Unit Washer & Dryer 
  • Dishwasher 
  • High-Speed Internet Access 
  • Private Balcony 
  • Stainless-Steel Appliances 
  • Spacious Closets 
  • Wood-Style Flooring 

Community Amenities:

  • Resident Lounge 
  • Rooftop Terrace 
  • Fitness Center 
  • Online Rental Payments 
  • Recycling Center 
  • On-Site Management 
  • Wi-Fi Available
Bellwood Gateway logo with black text on a white circular background.

View Our Full Site

Our dedicated site offers even Get detailed information regarding unit availability, pricing, and the surrounding neighborhood.

Visit Site

Tastefully Optimized for Maximum Living Bellwood Gateway Floorplans

Expertly crafted living spaces and sophisticated finishes make our distinct one and two bedroom floor plans stand out from the rest. See it for yourself as you make your way through our modern layouts, admiring modern accents like wood-style flooring and large windows along the way. Bellwood Gateway Apartments is a place where you can enjoy a luxury living space with its own distinct flair.


One Bedroom

1bd|1ba
707 Sq. Ft.

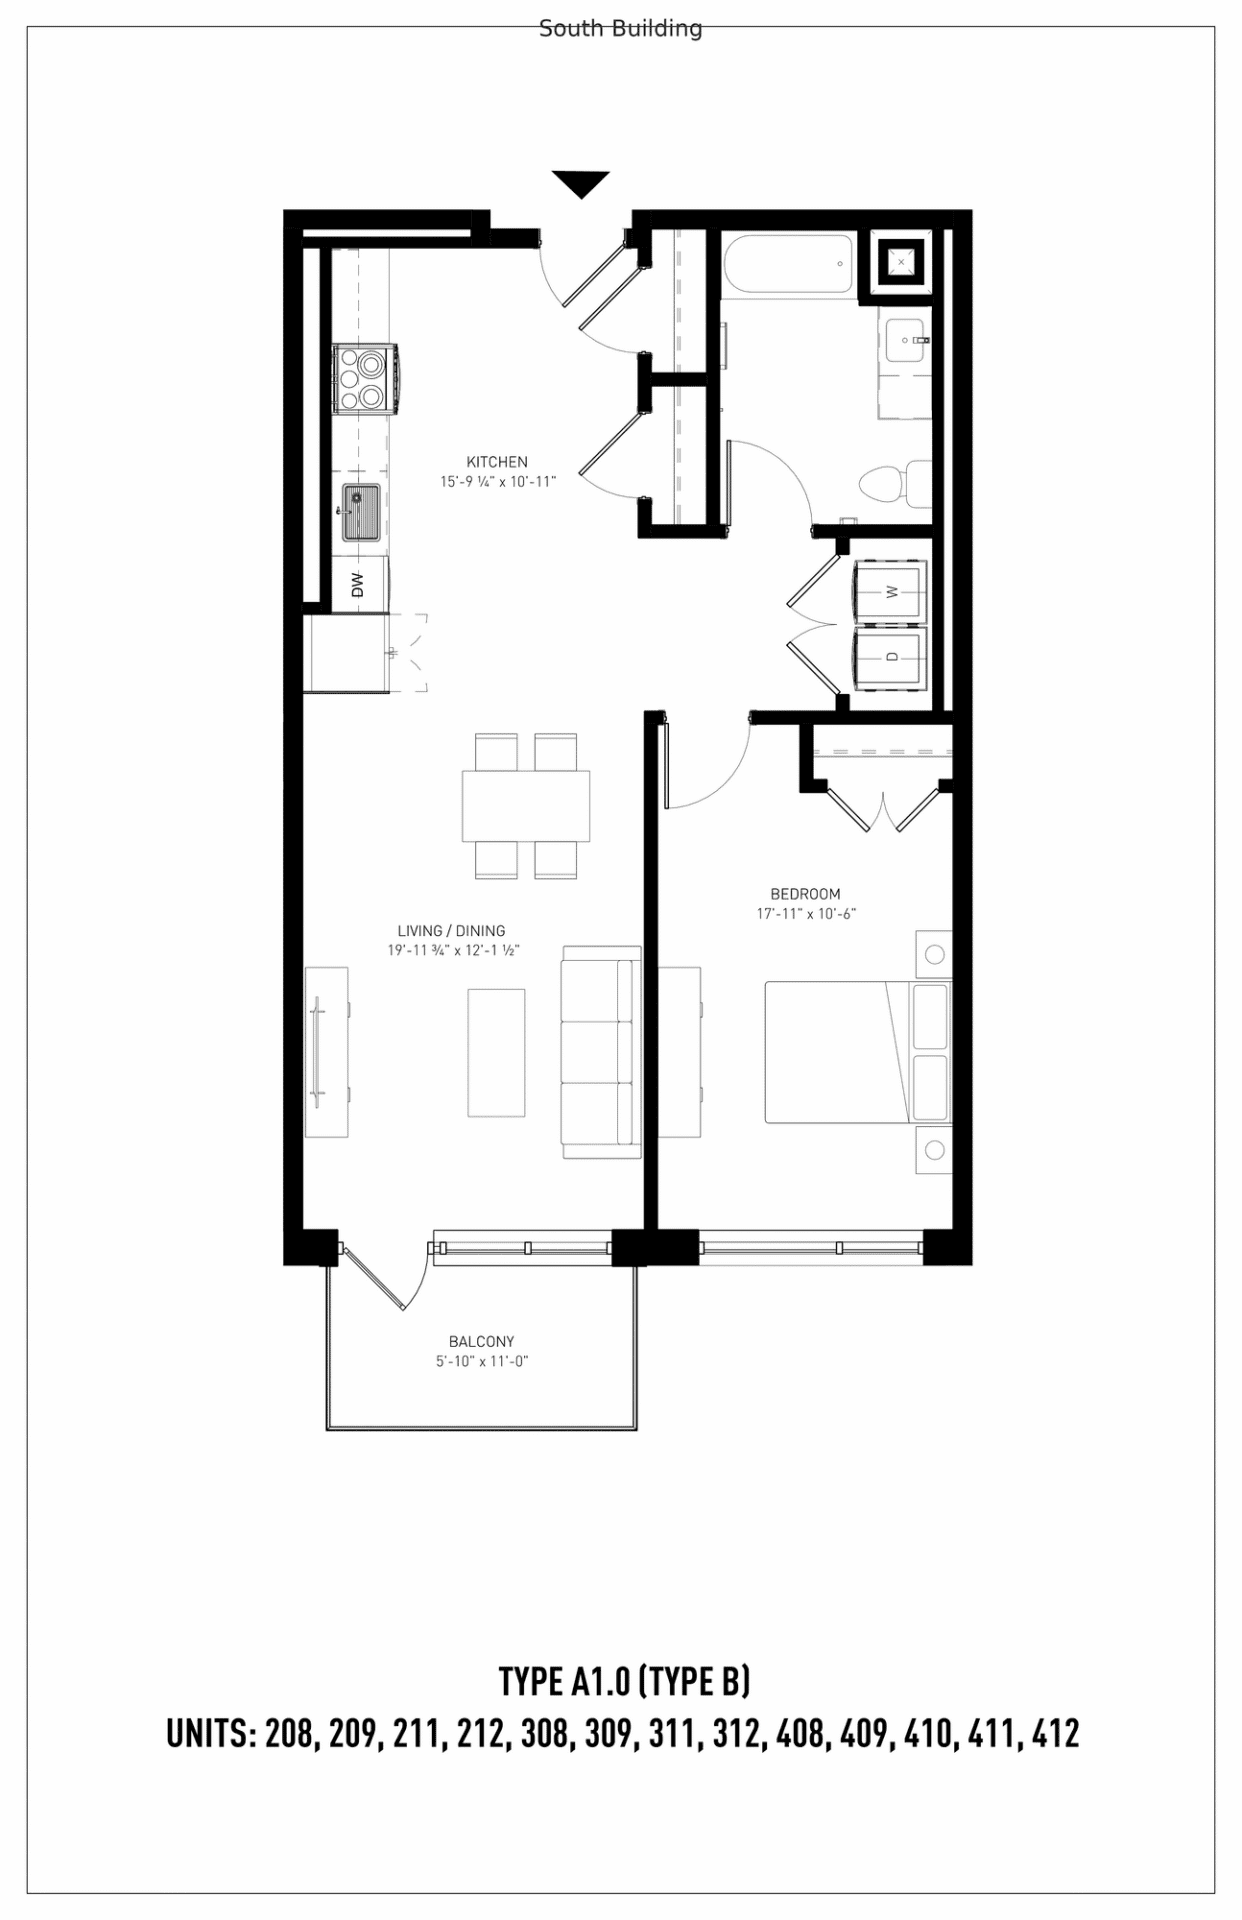
Black and white floor plan of a one-bedroom apartment with kitchen, bathroom, living/dining area, bedroom, and balcony; labeled as Type A1.0 (Type B) with list of applicable unit numbers.
Click to View
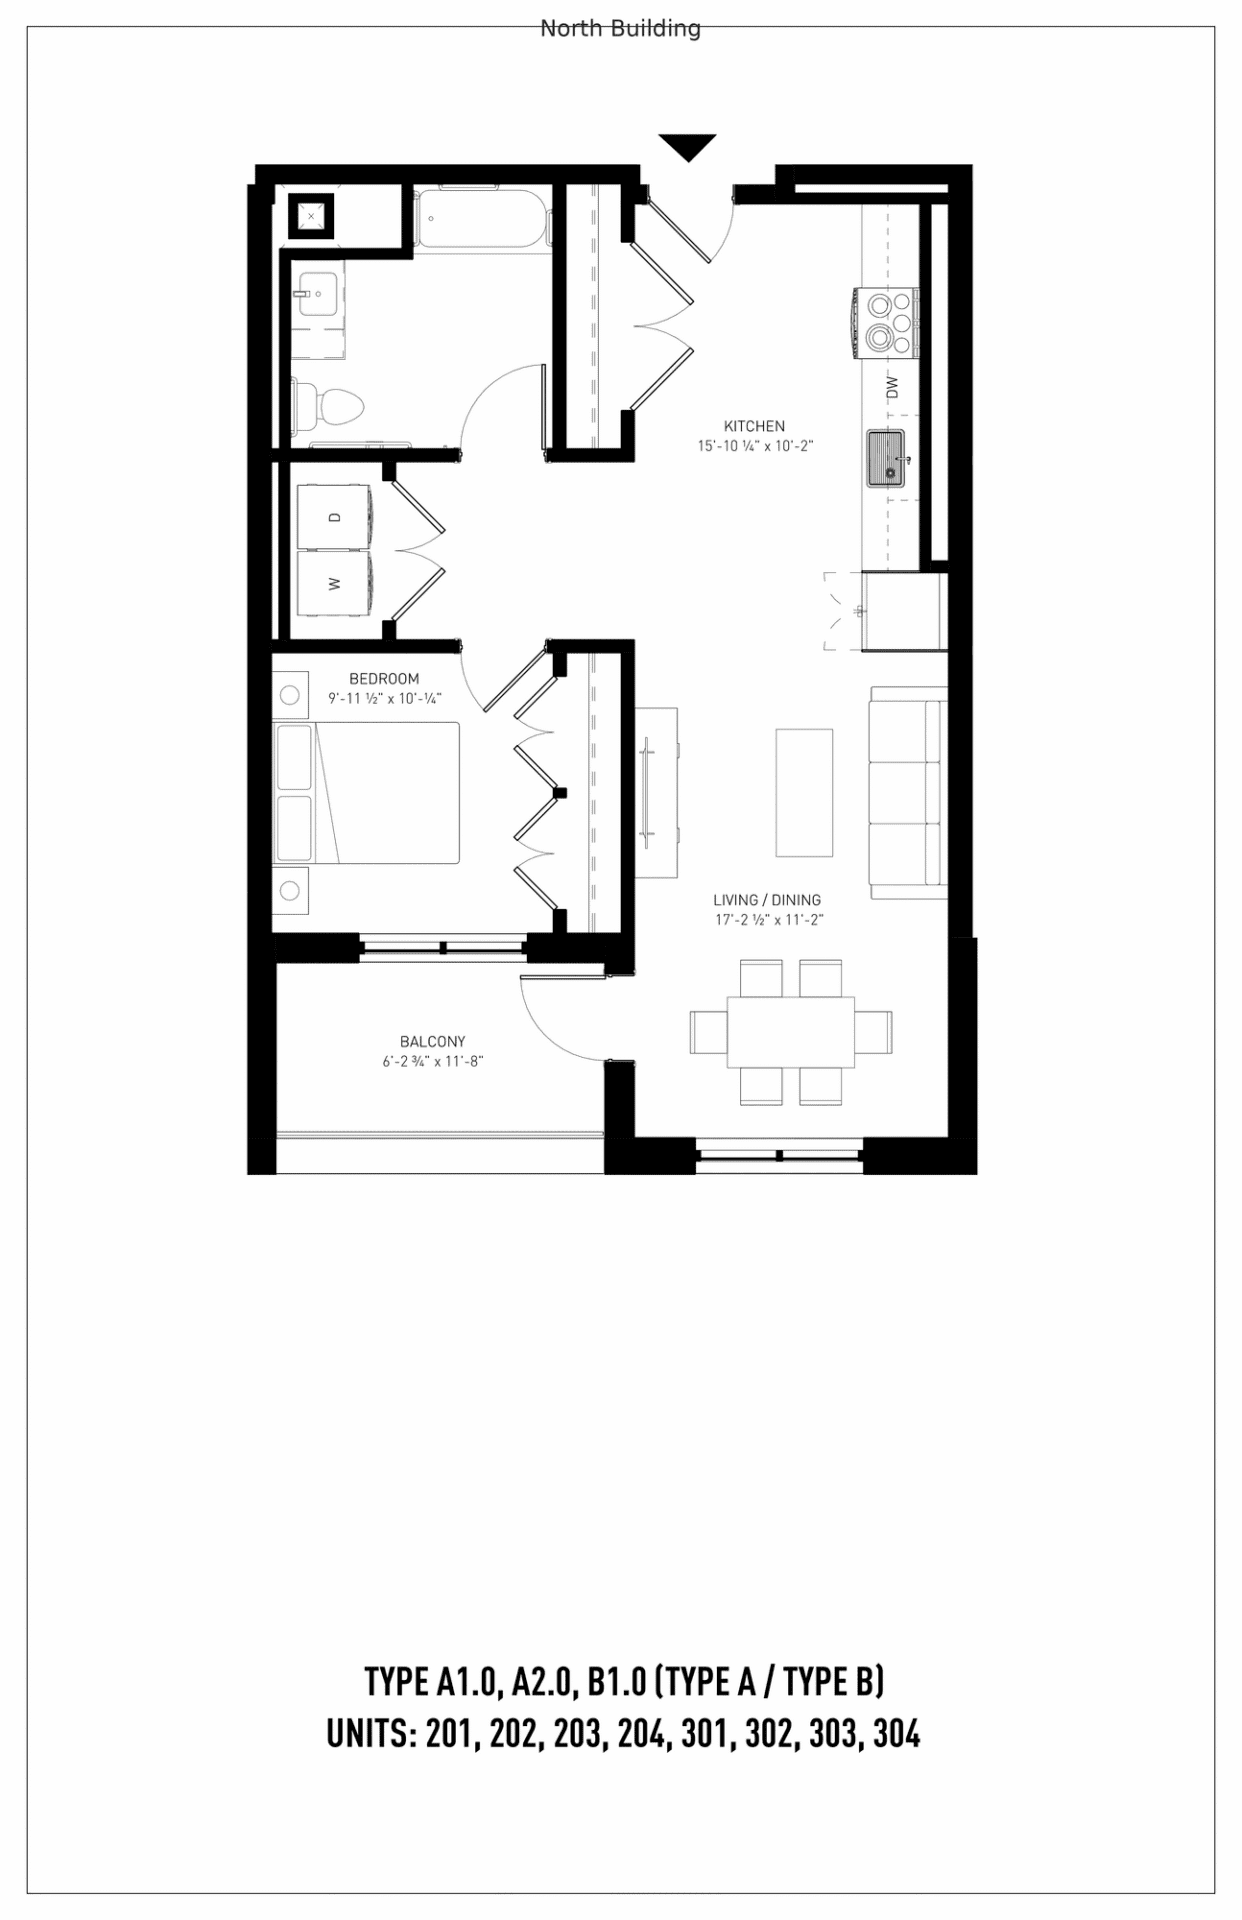
Black and white floor plan showing a one-bedroom apartment with kitchen, bathroom, living/dining area, and balcony. Units listed are 201, 202, 203, 204, 301, 302, 303, 304.
Click to View
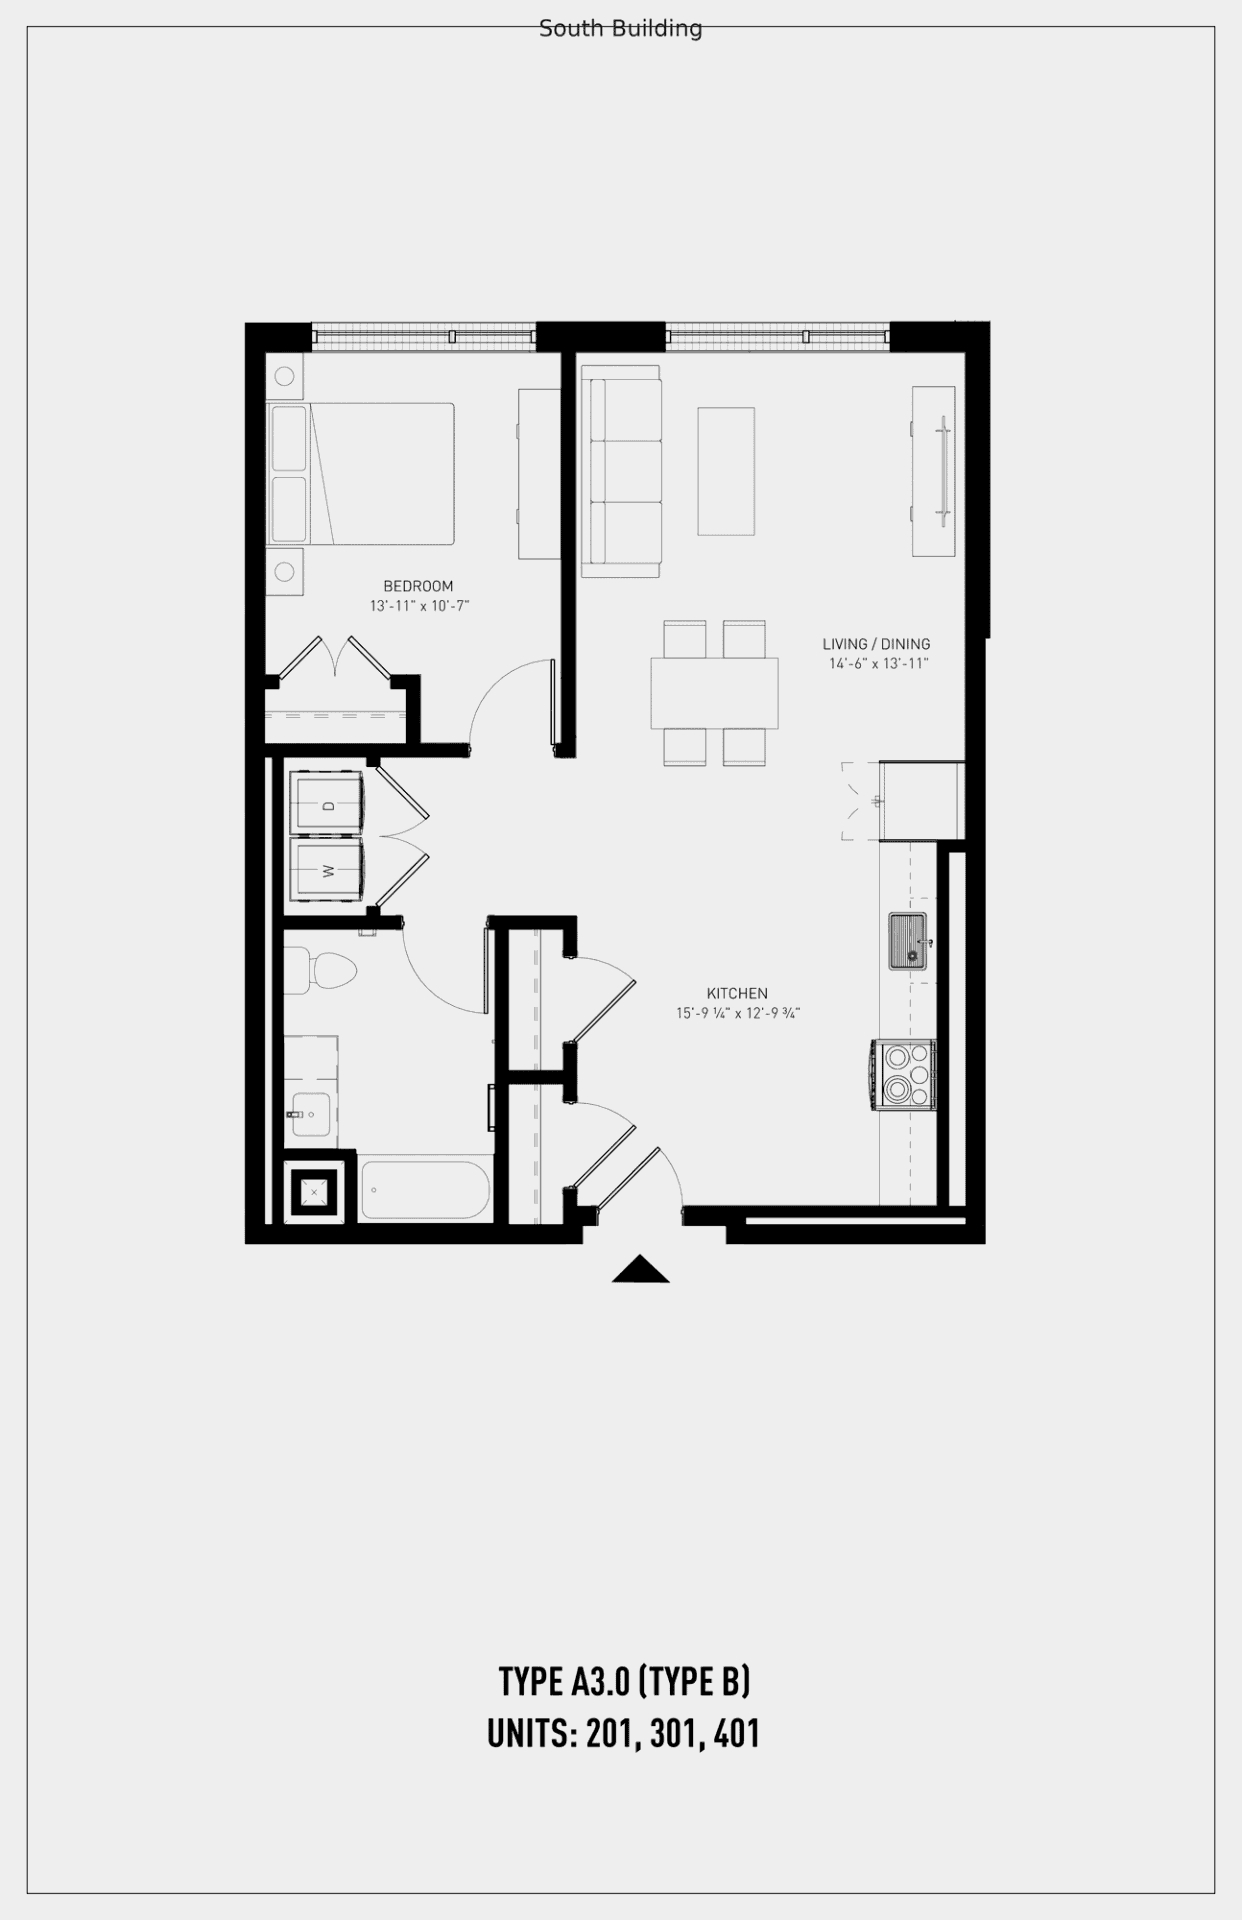
Black and white floor plan of a one-bedroom apartment labeled "Type A3.0 (Type B)" for units 201, 301, and 401, showing living, kitchen, and bathroom areas.
Click to View
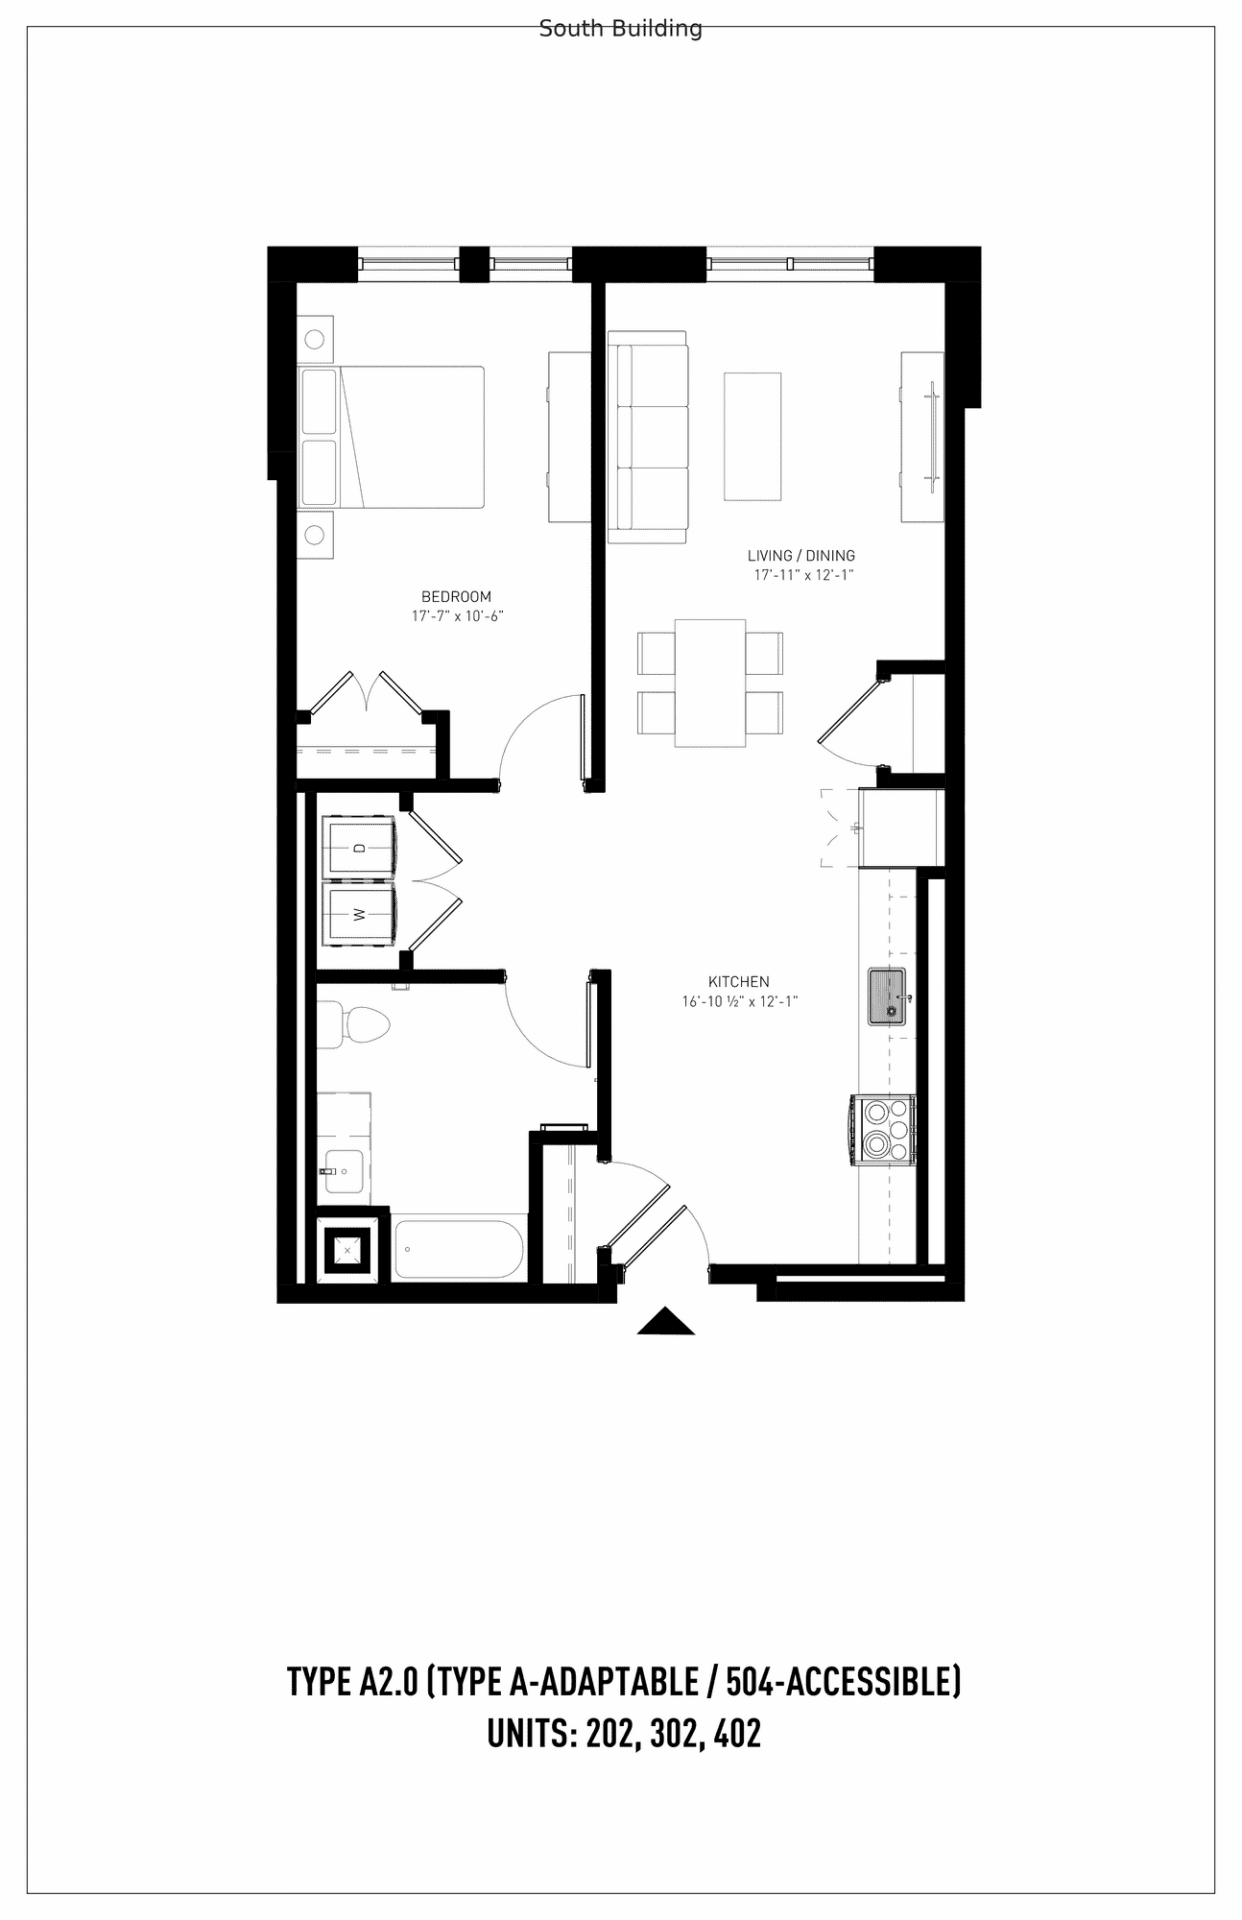
Black and white floor plan for a one-bedroom, accessible apartment with kitchen, living/dining area, bathroom, and entry. Units shown: 202, 302, 402.
Click to View
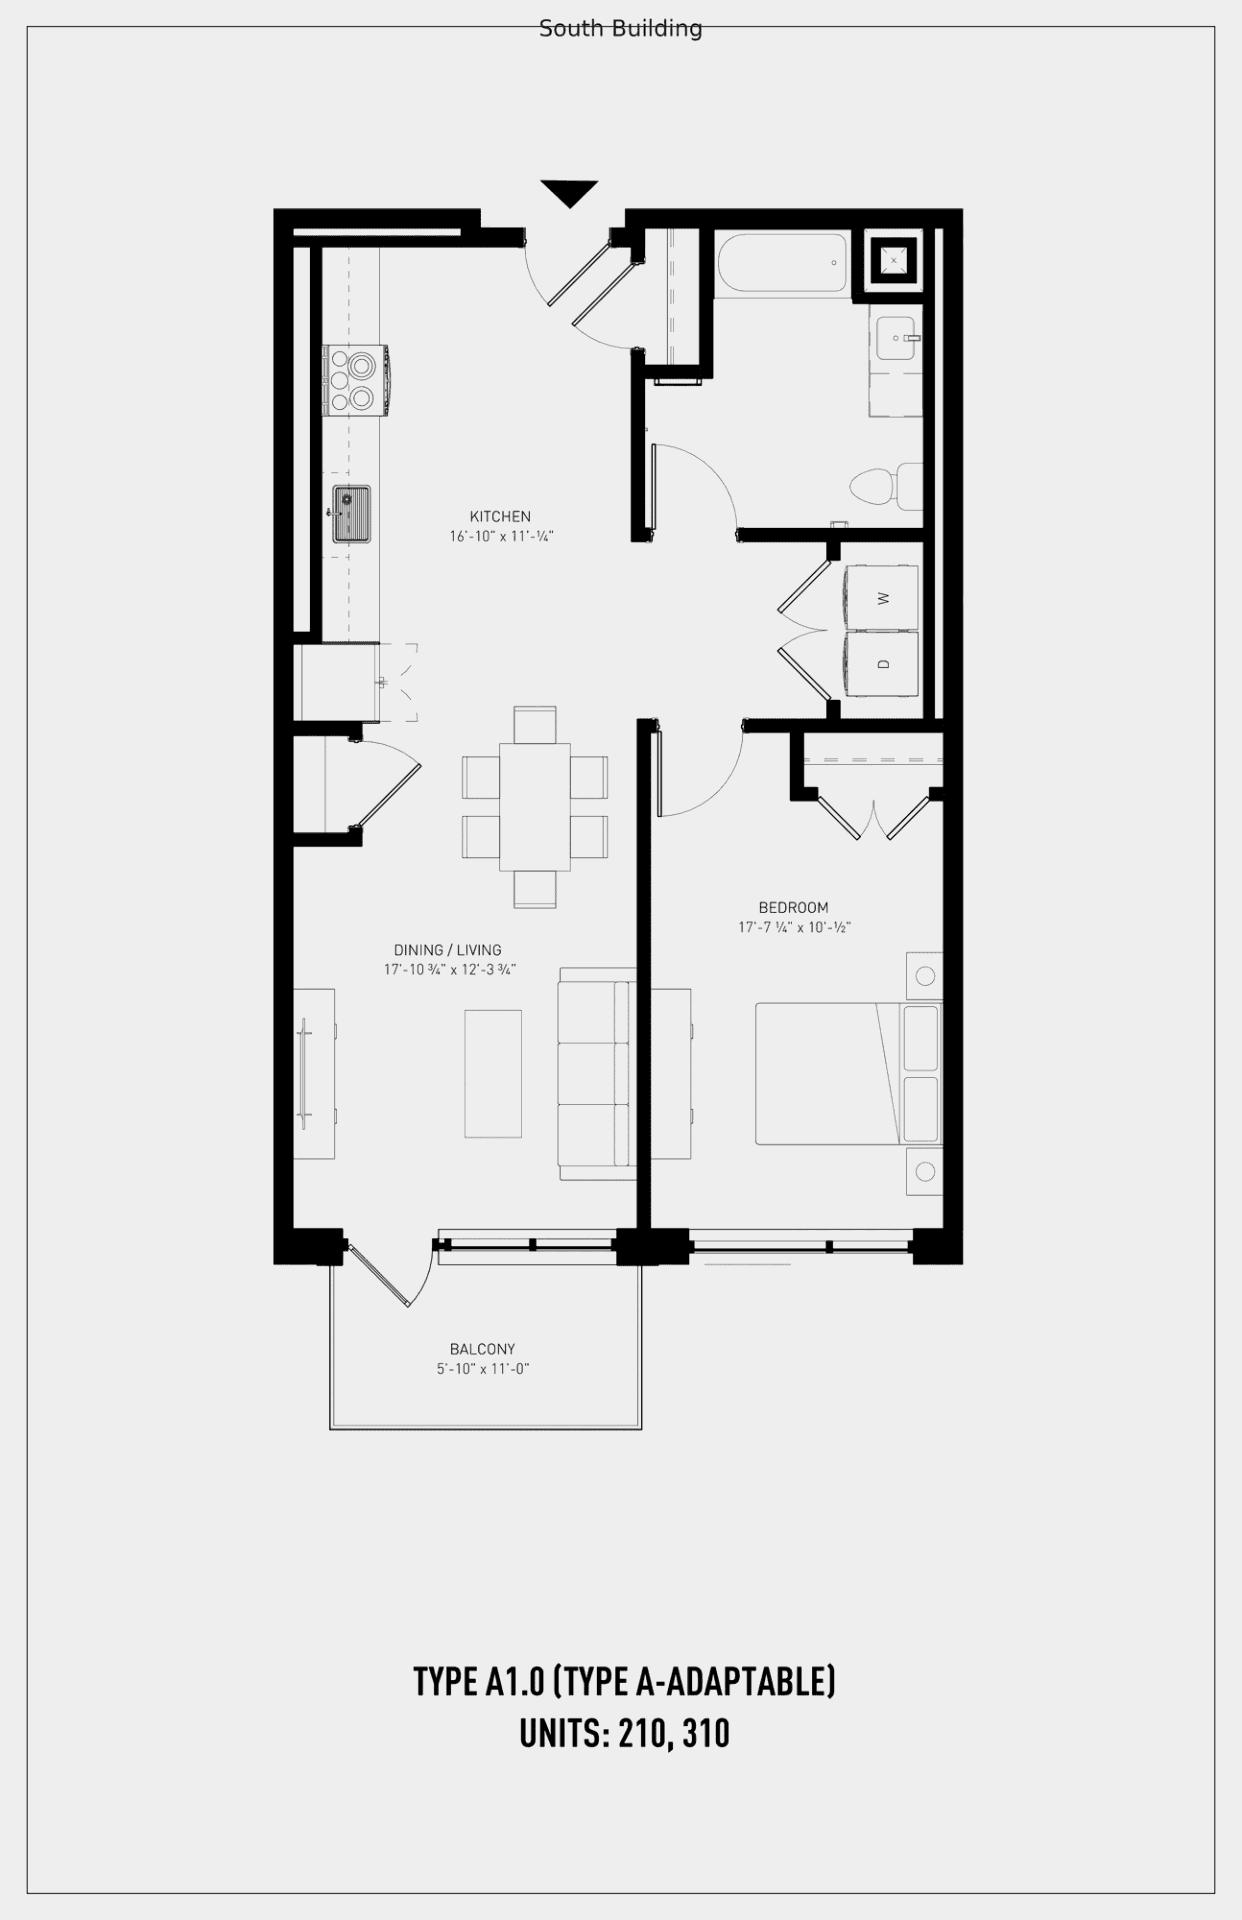
Black and white floor plan of a one-bedroom apartment with kitchen, dining/living area, bathroom, bedroom, and balcony. Labeled as Type A1.0, Units 210 and 310, South Building.
Click to View


Two Bedroom

2bd|2ba
1057 Sq. Ft.

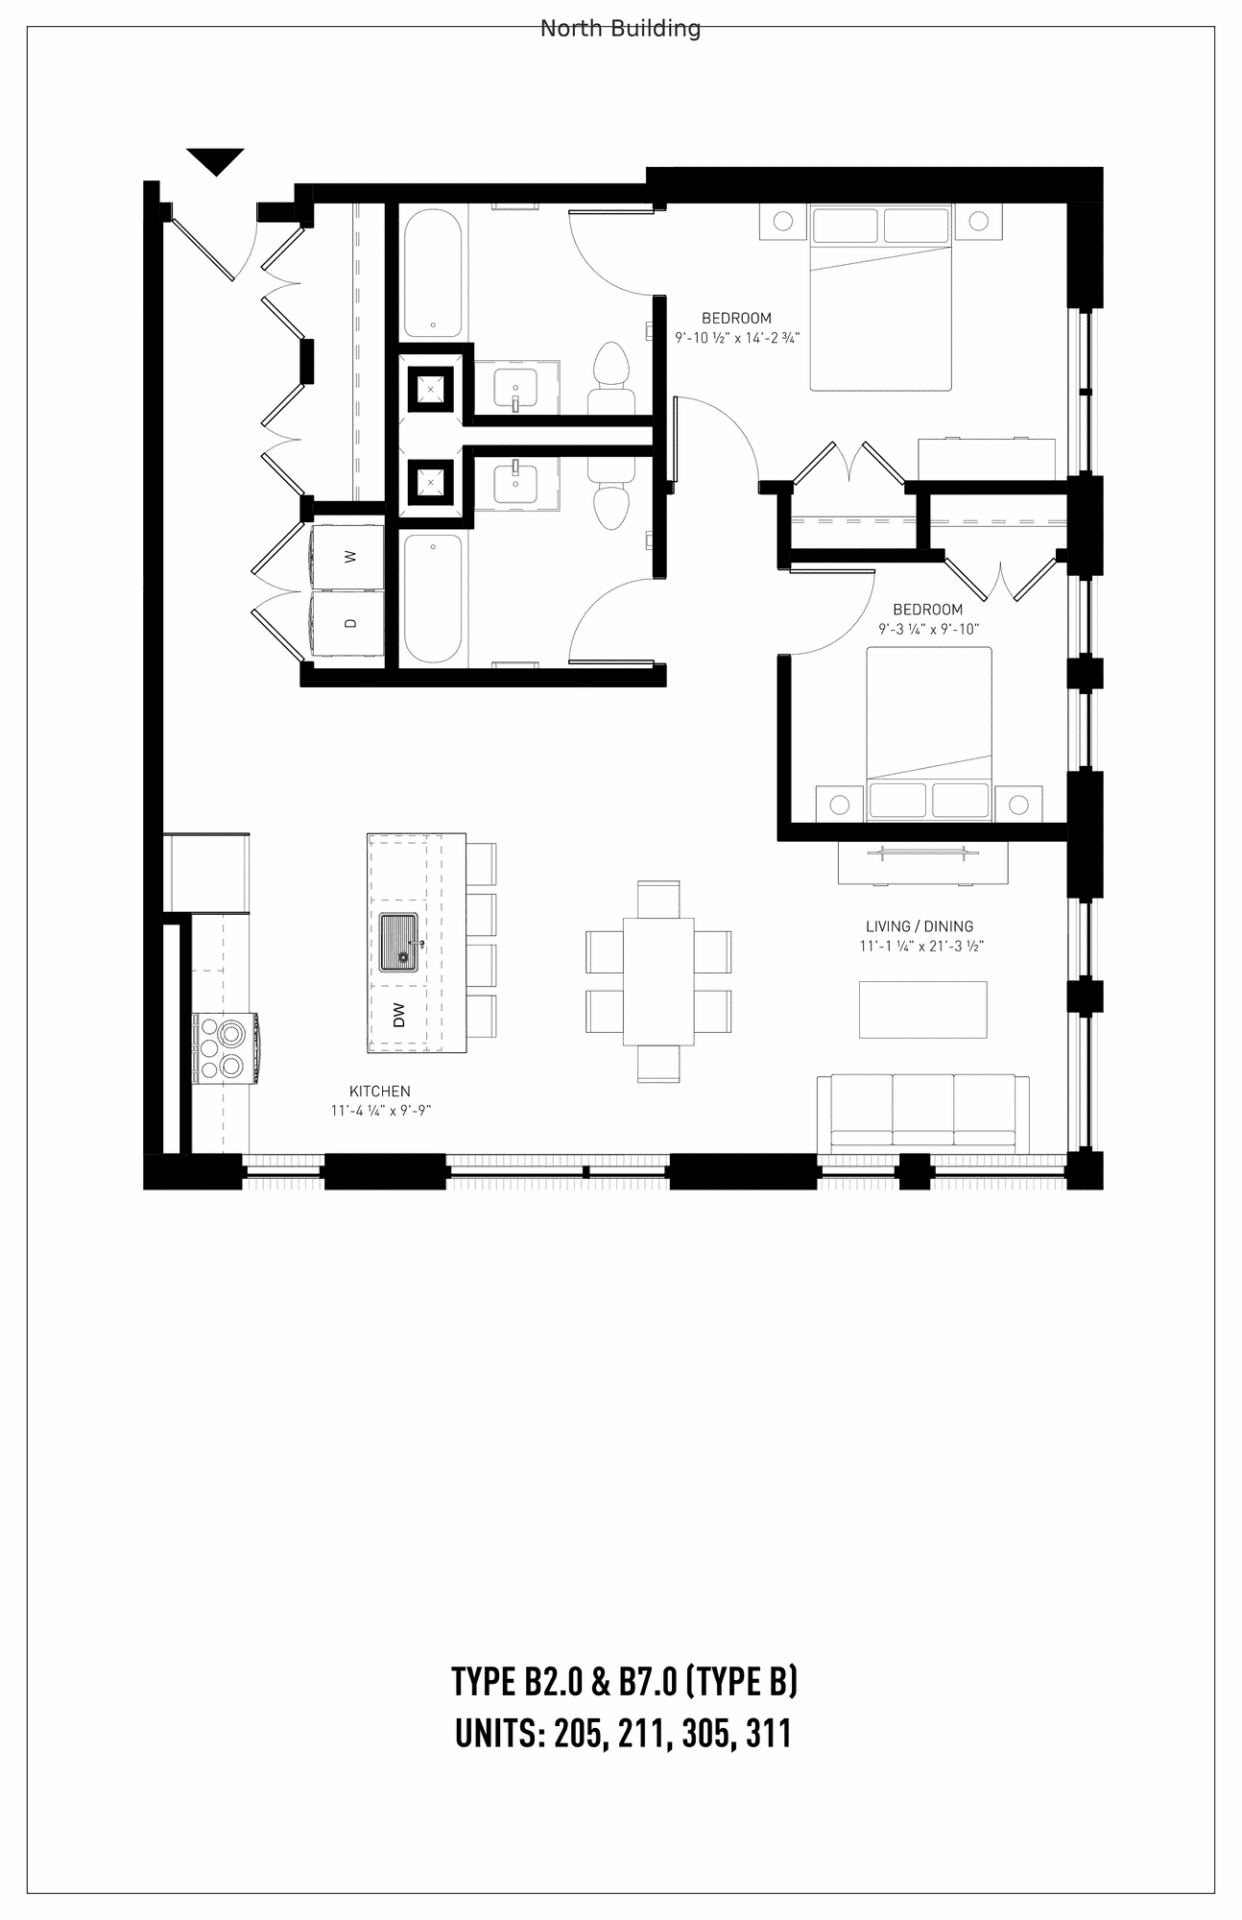
Black and white floor plan of a two-bedroom, two-bath apartment with kitchen, living/dining area, and labeled unit numbers: 205, 211, 305, 311.
Click to View
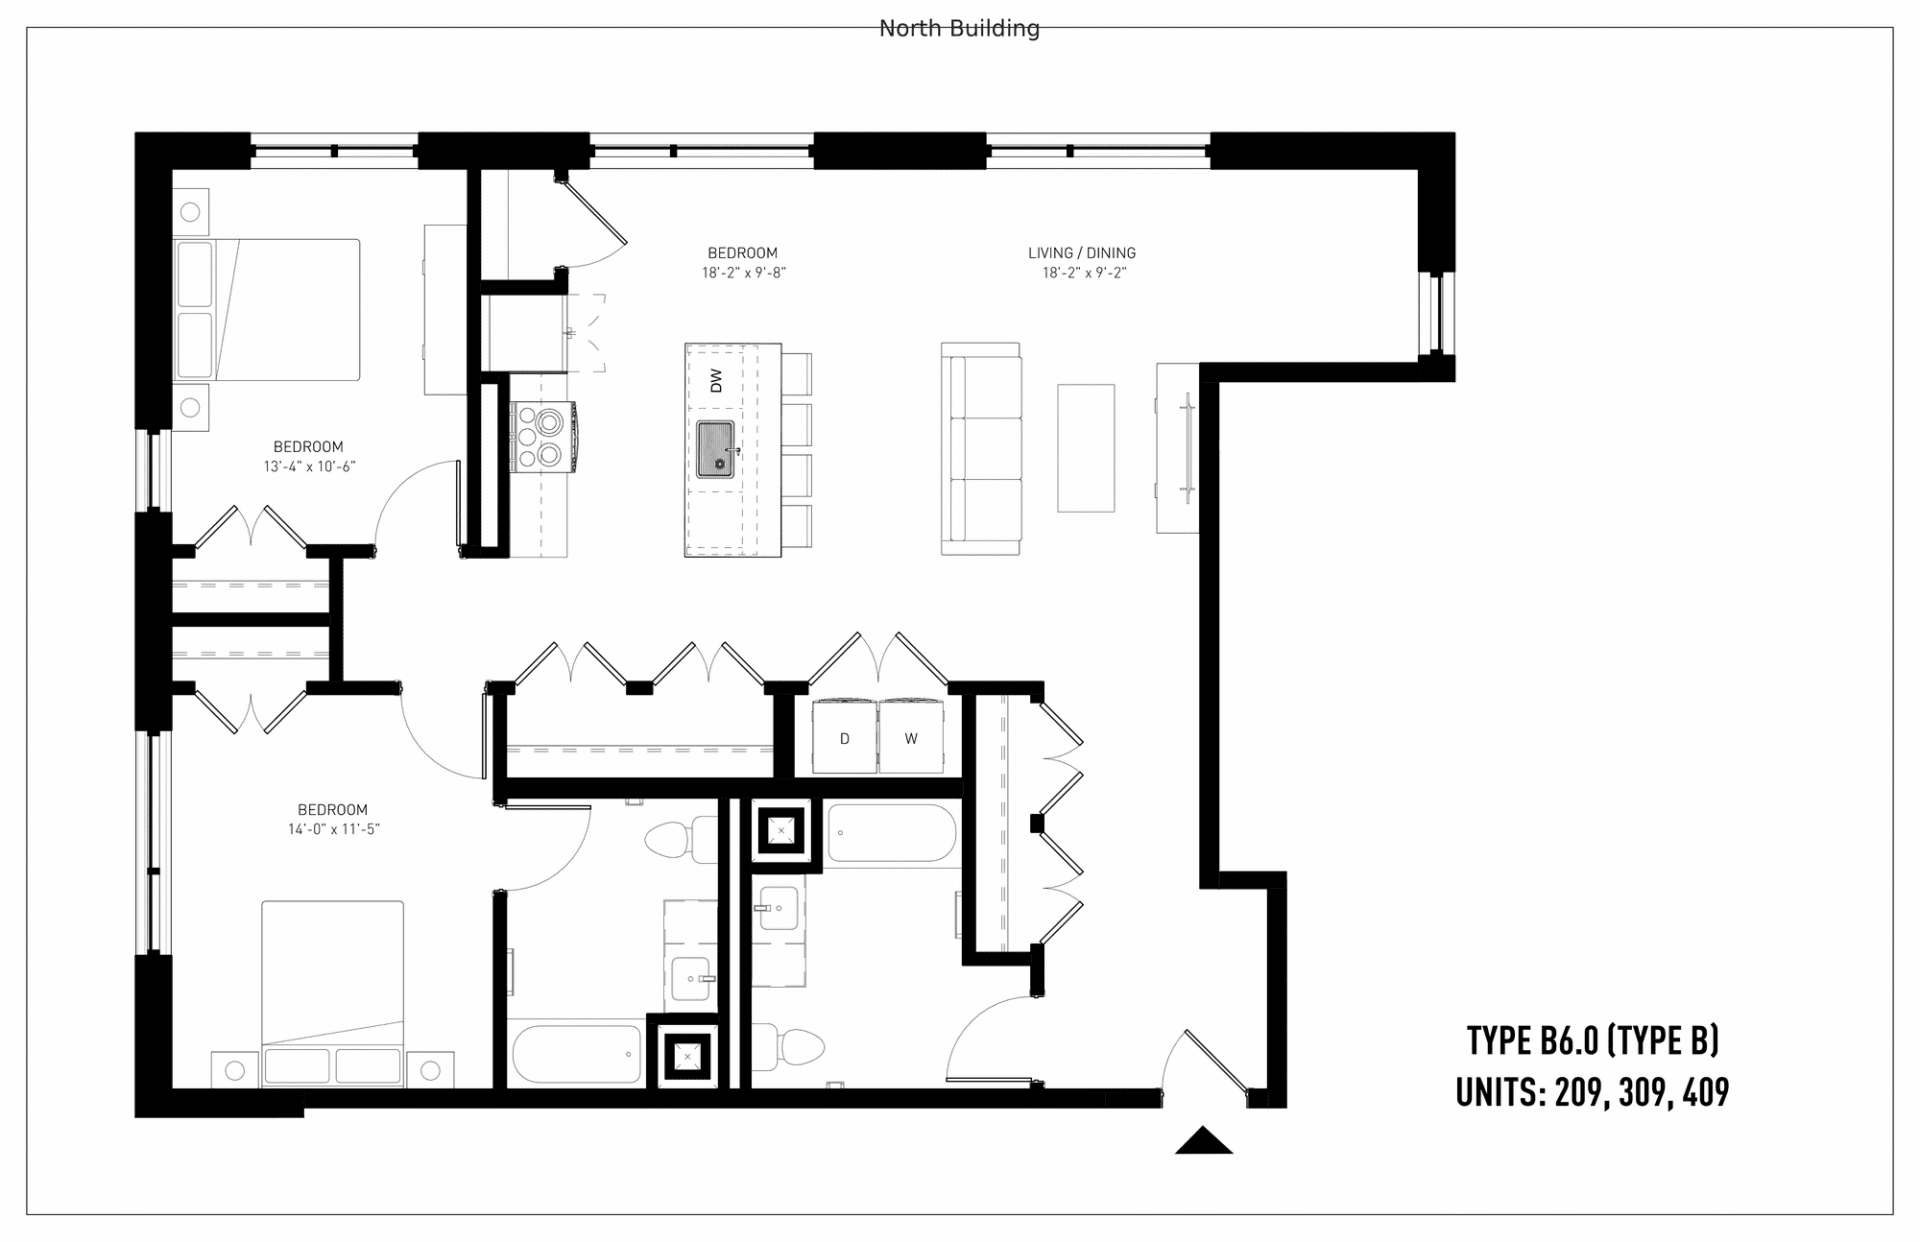
Black and white floor plan for a three-bedroom, two-bath apartment labeled Type B6.0 (Type B), showing kitchen, living/dining area, and entry, with unit numbers 209, 309, and 409.
Click to View
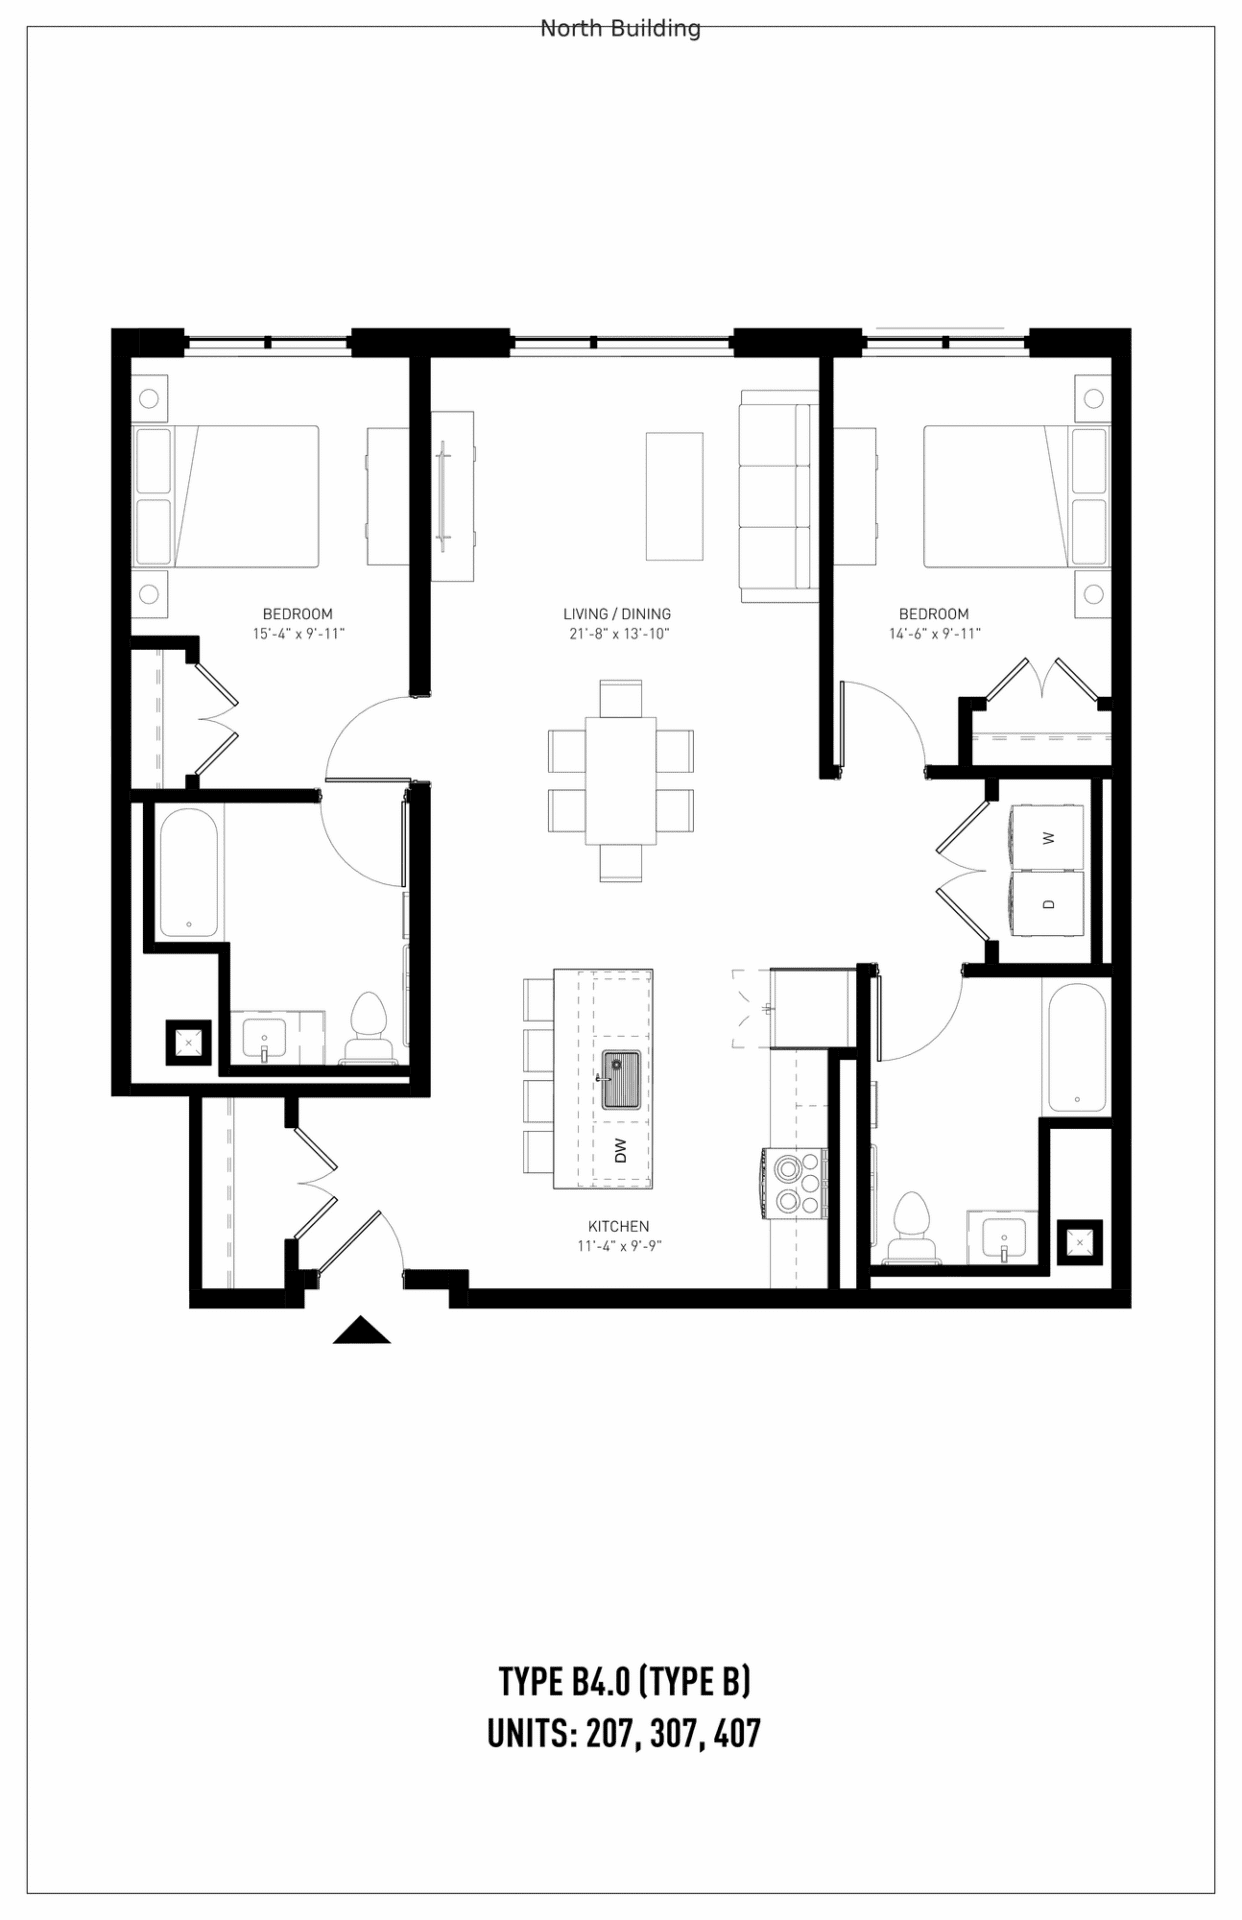
Black and white floor plan for a two-bedroom, two-bathroom apartment with labeled living/dining, kitchen, and bedrooms. Unit type B4.0 (Type B), units 207, 307, 407.
Click to View
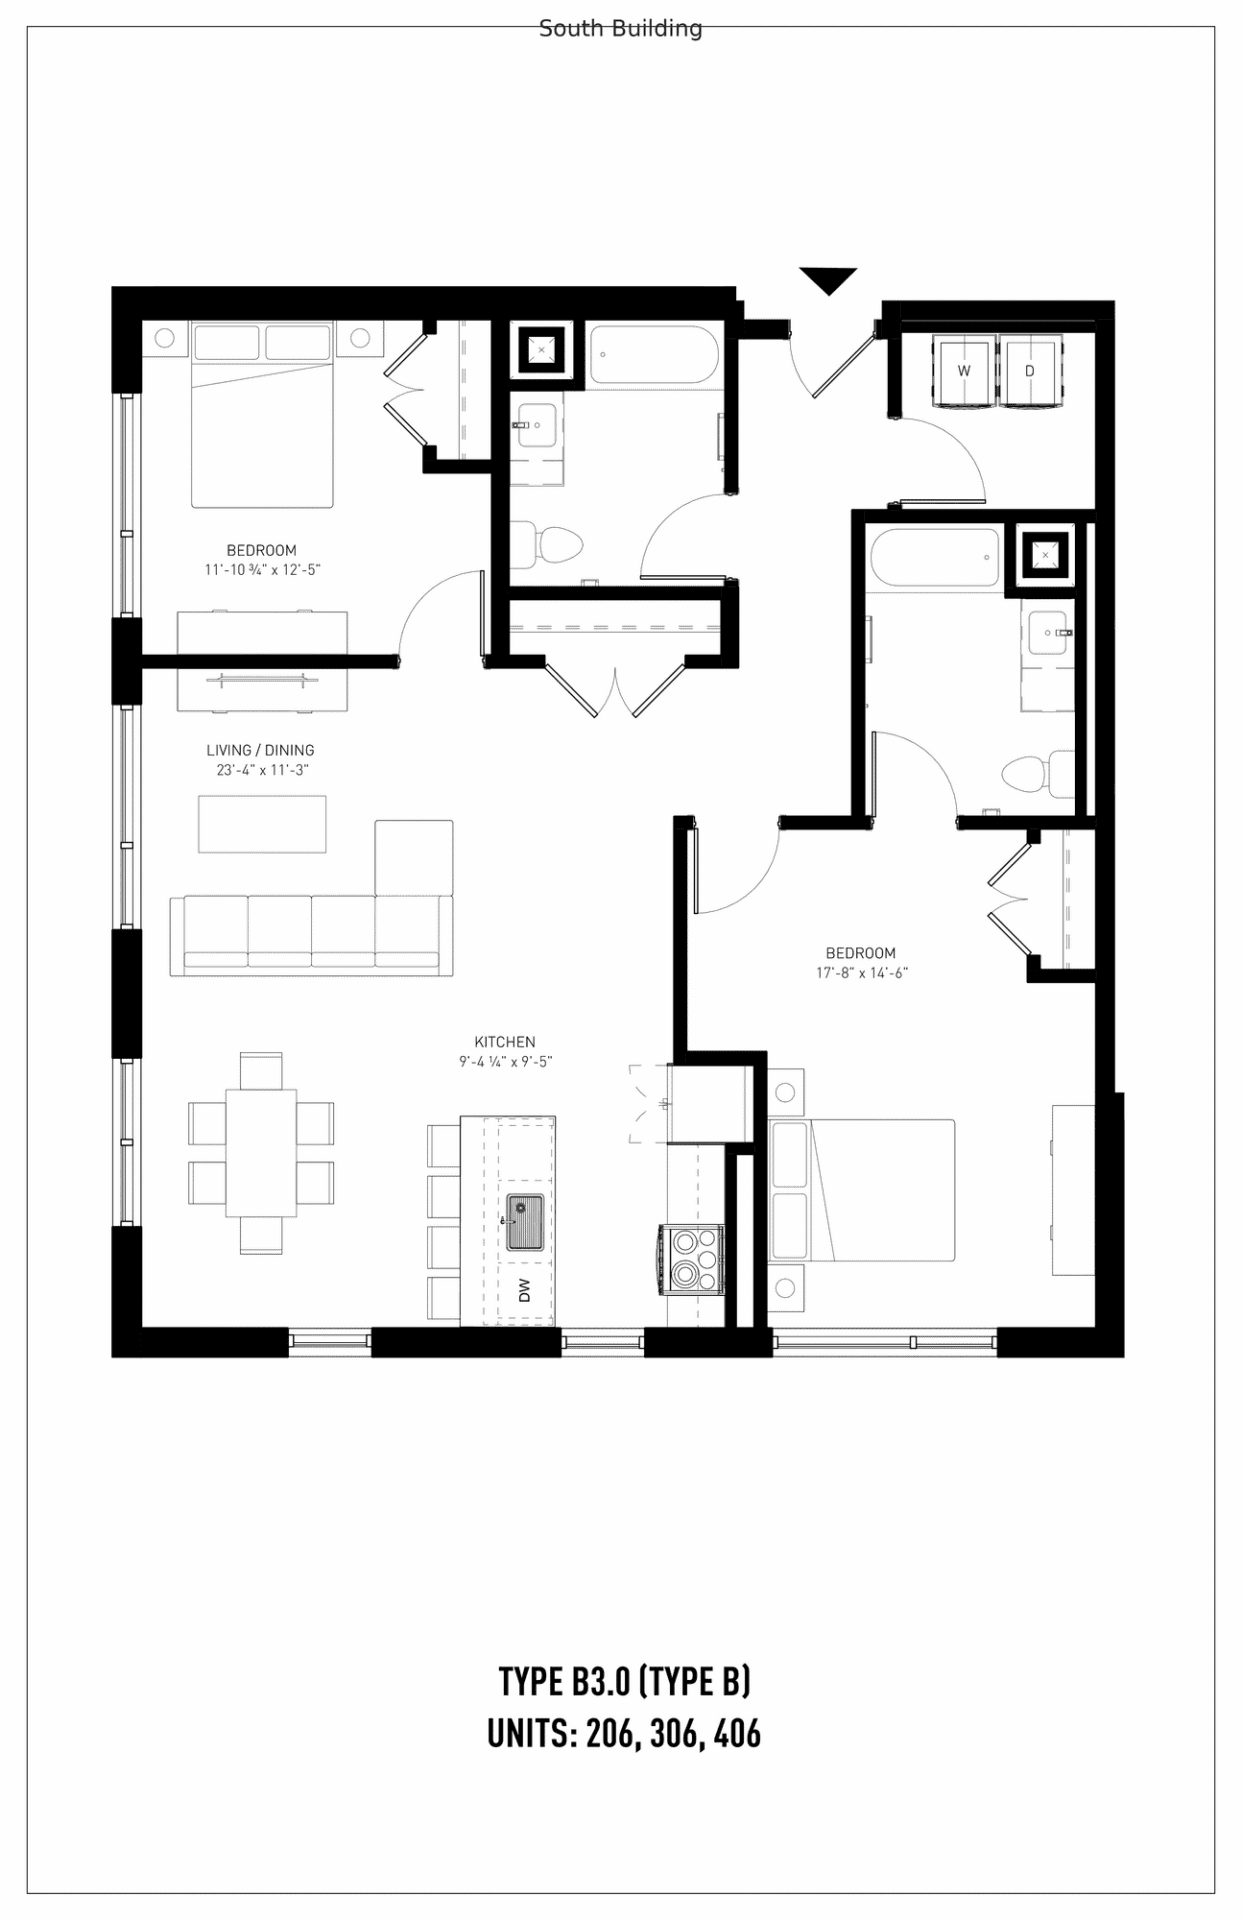
Black and white floor plan for a Type B3.0 two-bedroom, two-bath apartment, showing kitchen, living/dining area, closets, and labeled units 206, 306, 406 in the South Building.
Click to View
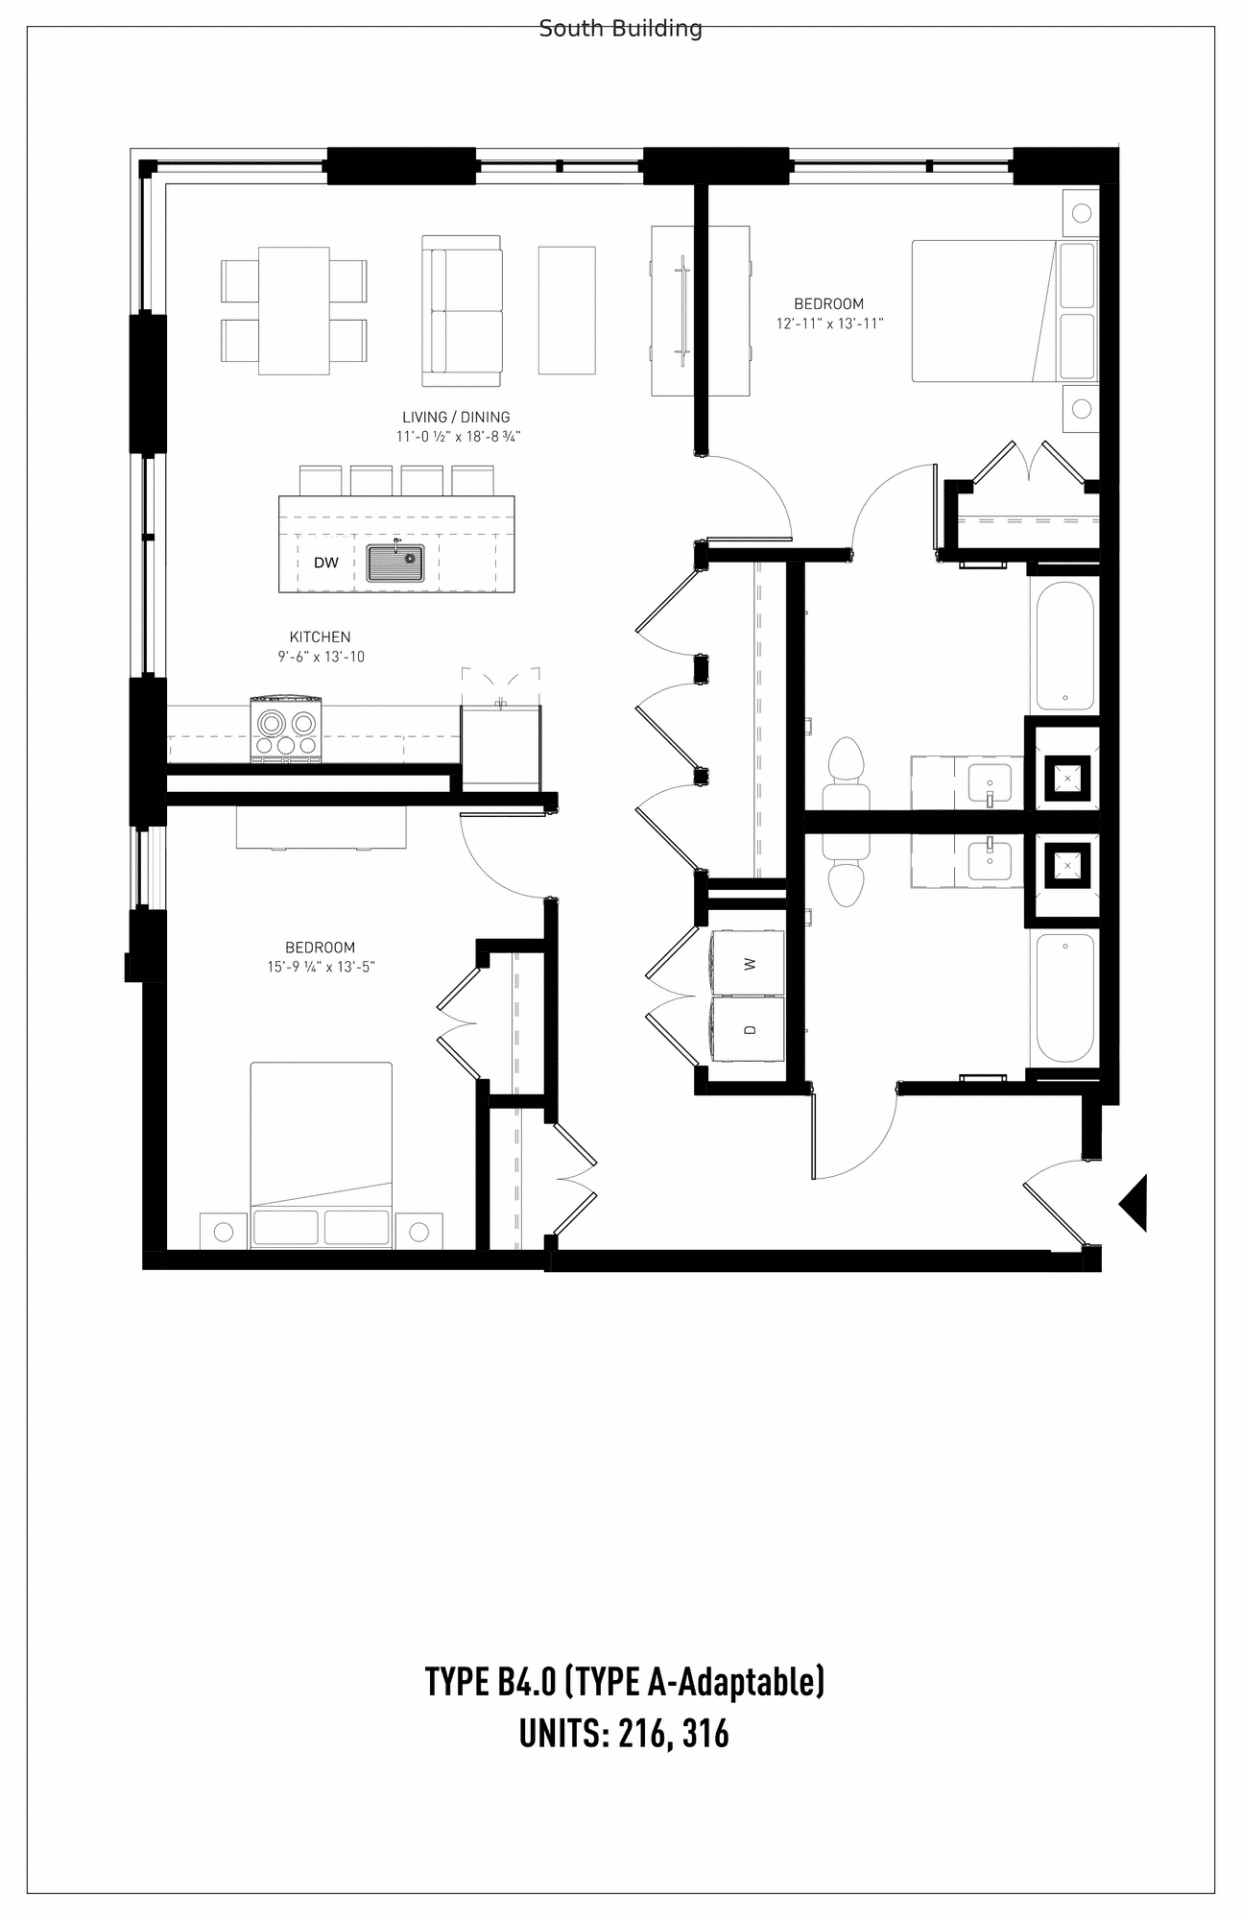
Black and white floor plan of a two-bedroom, two-bath unit with kitchen, living/dining area, and laundry; labeled as Type B4.0 (Type A-Adaptable), Units: 216, 316.
Click to View
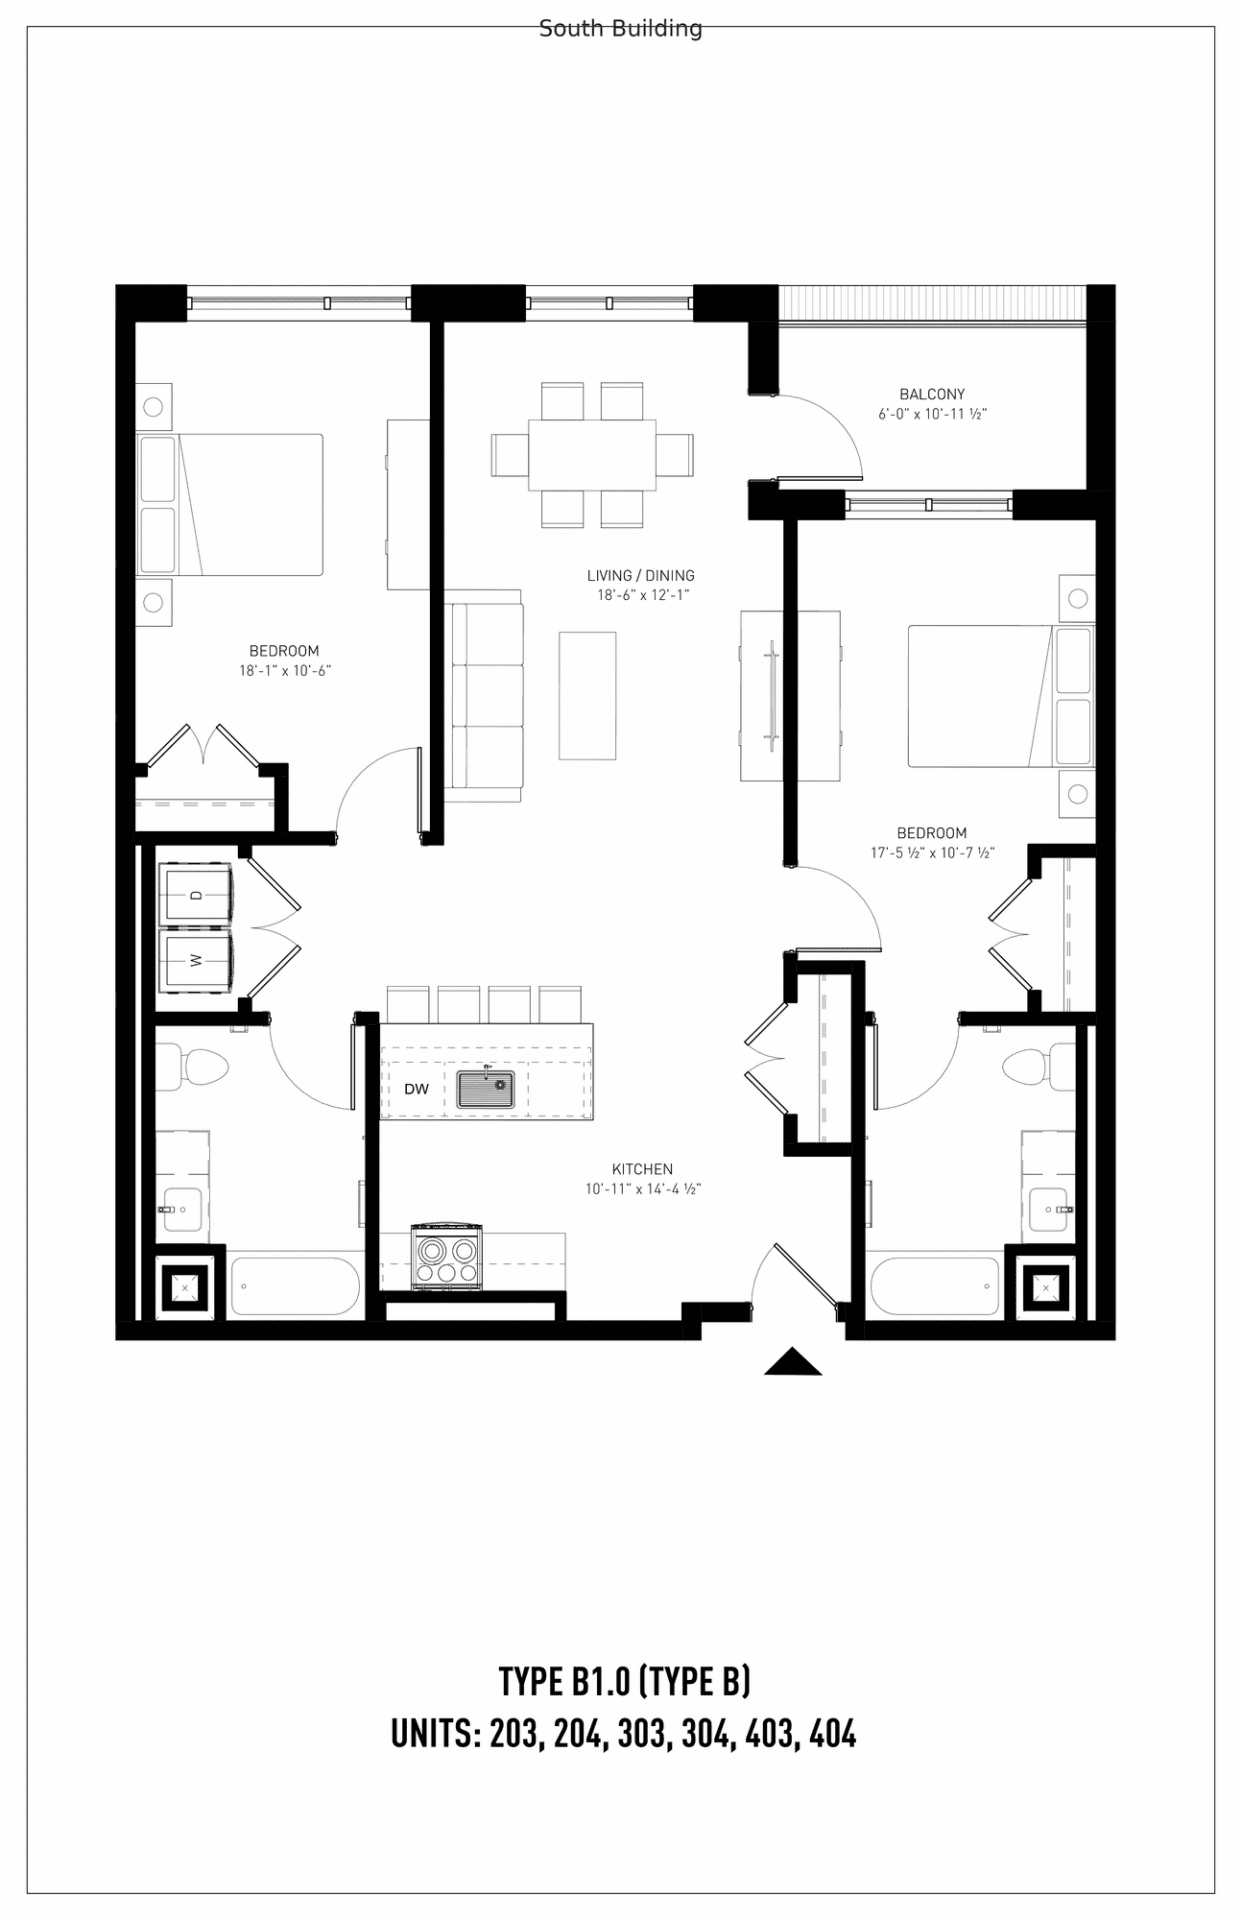
Black-and-white floor plan for Type B1.0 apartment, showing two bedrooms, two bathrooms, kitchen with island, living/dining area, and balcony. Units listed: 203, 204, 303, 304, 403, 404.
Click to View
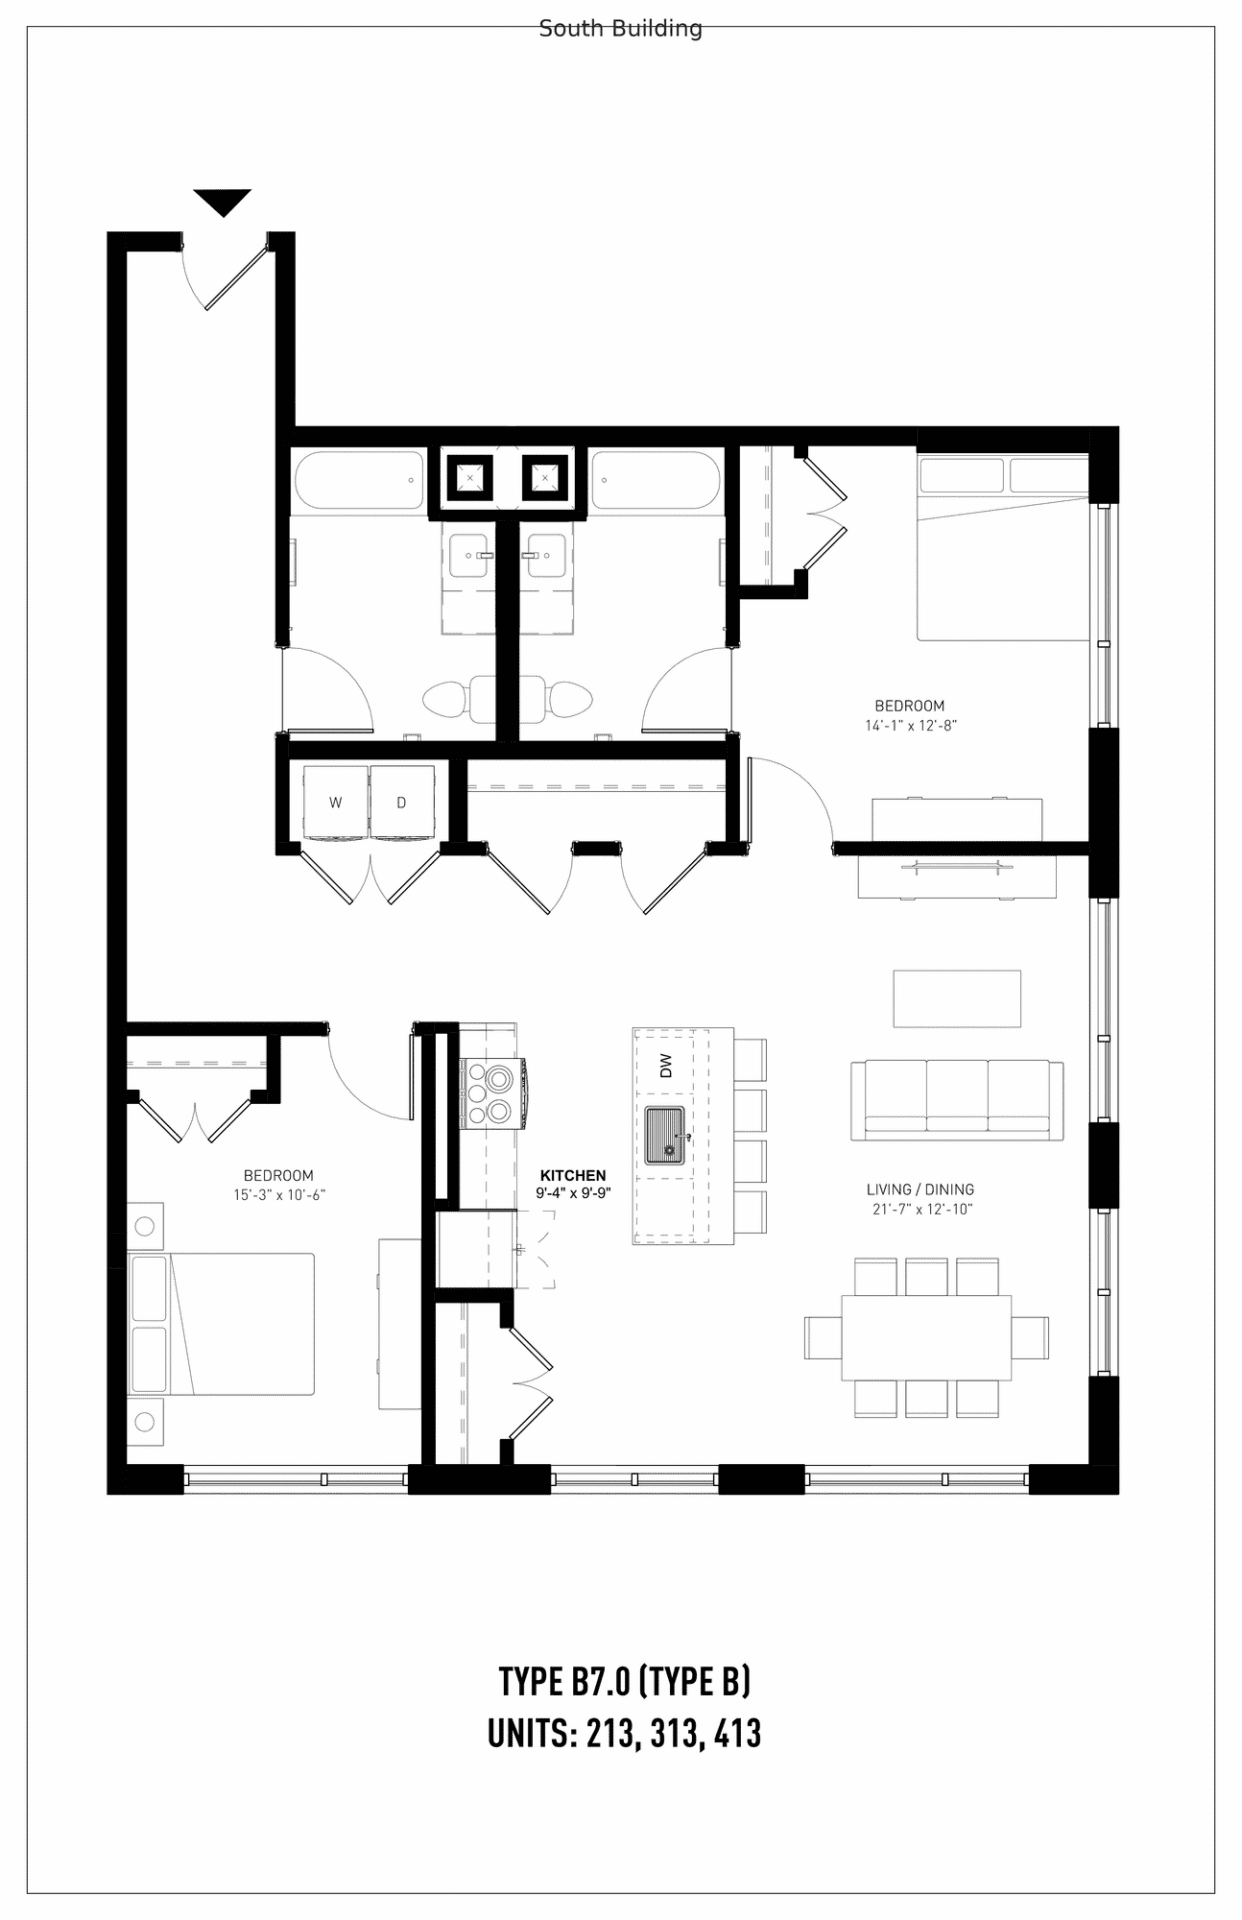
Black and white floor plan for a two-bedroom, two-bath apartment with kitchen, living/dining area, and labeled unit numbers 213, 313, and 413 in the South Building.
Click to View
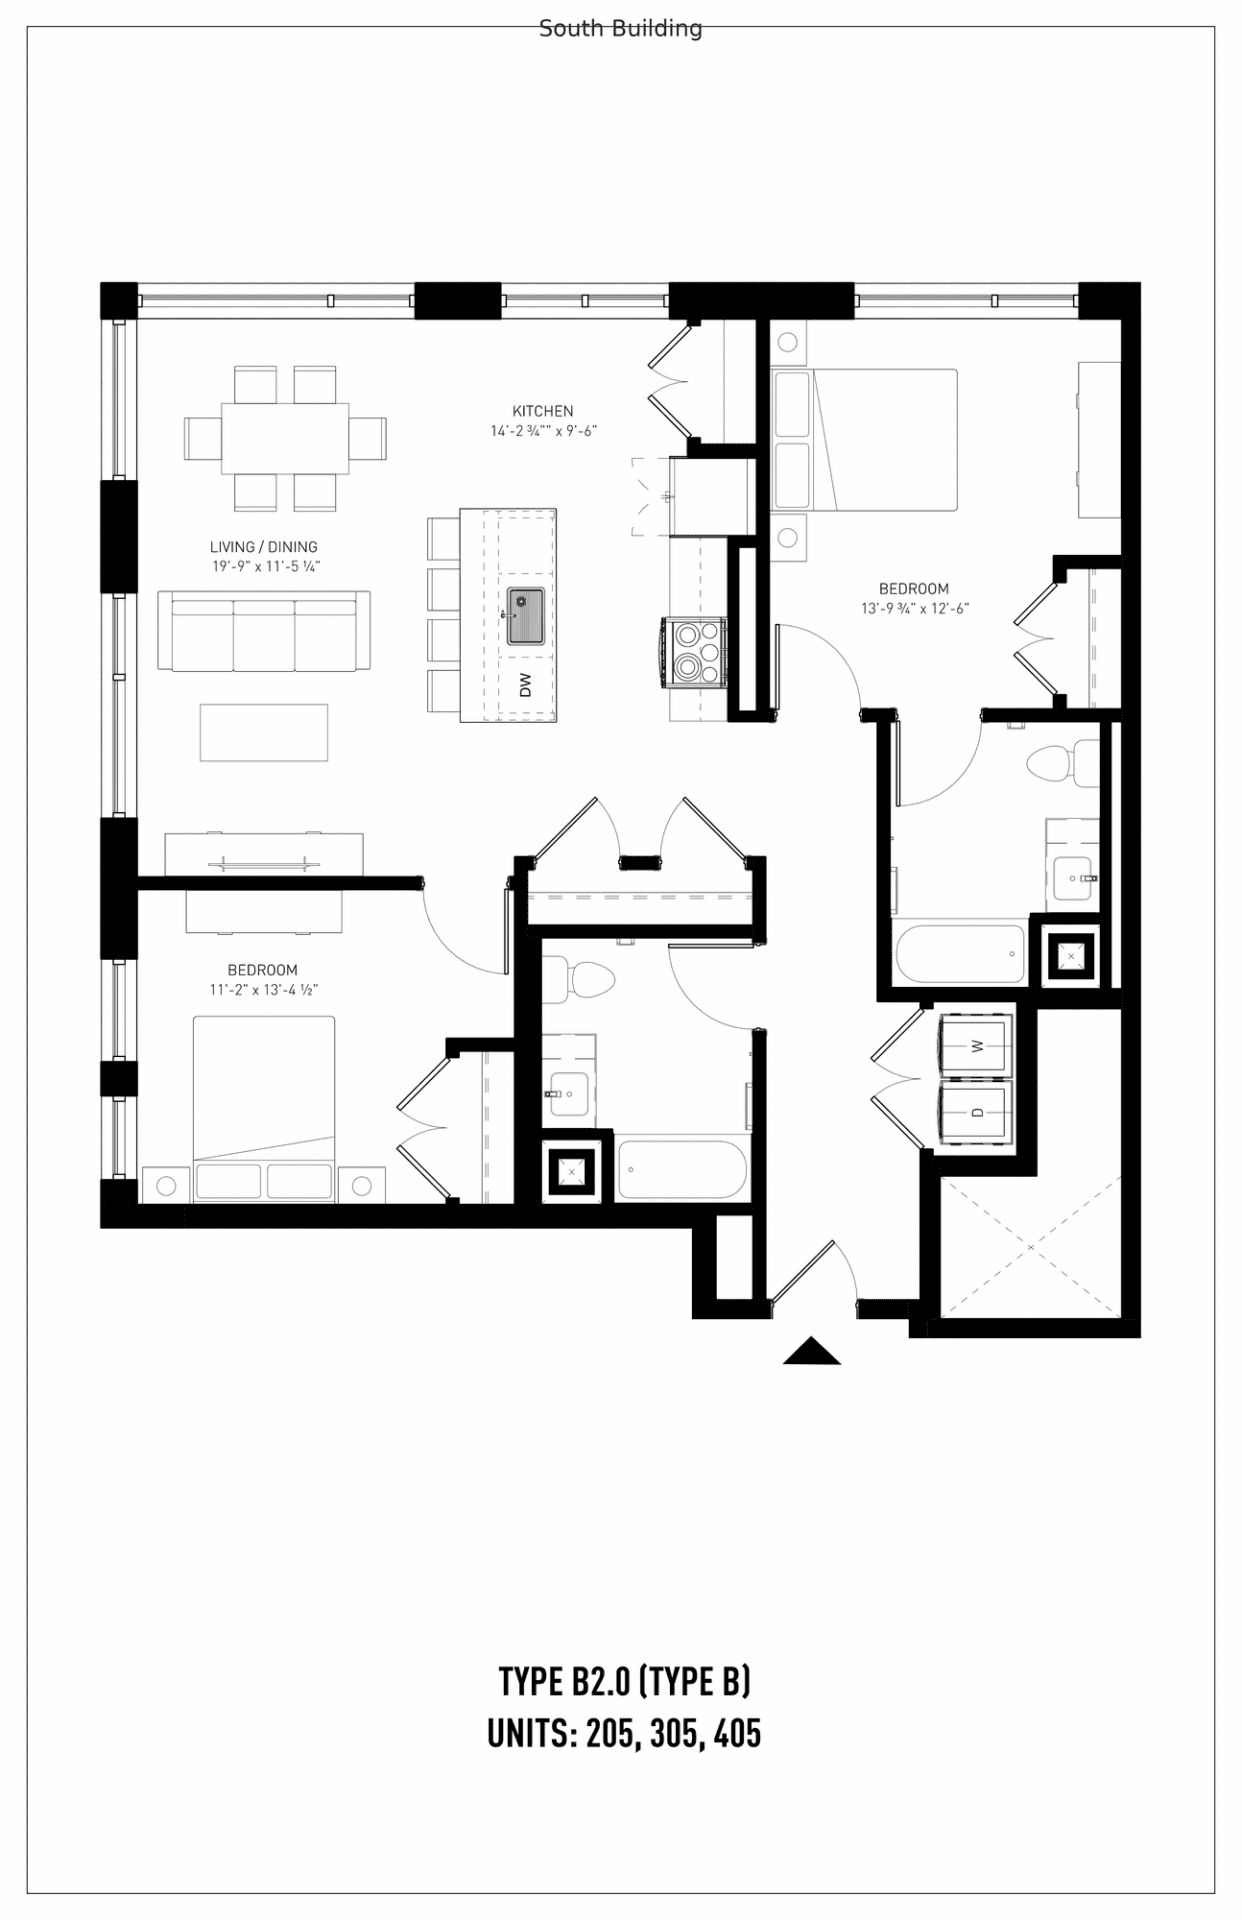
Black and white floor plan of a two-bedroom, two-bathroom apartment labeled Type B2.0 (Type B), units 205, 305, and 405, with labeled living spaces and kitchen.
Click to View
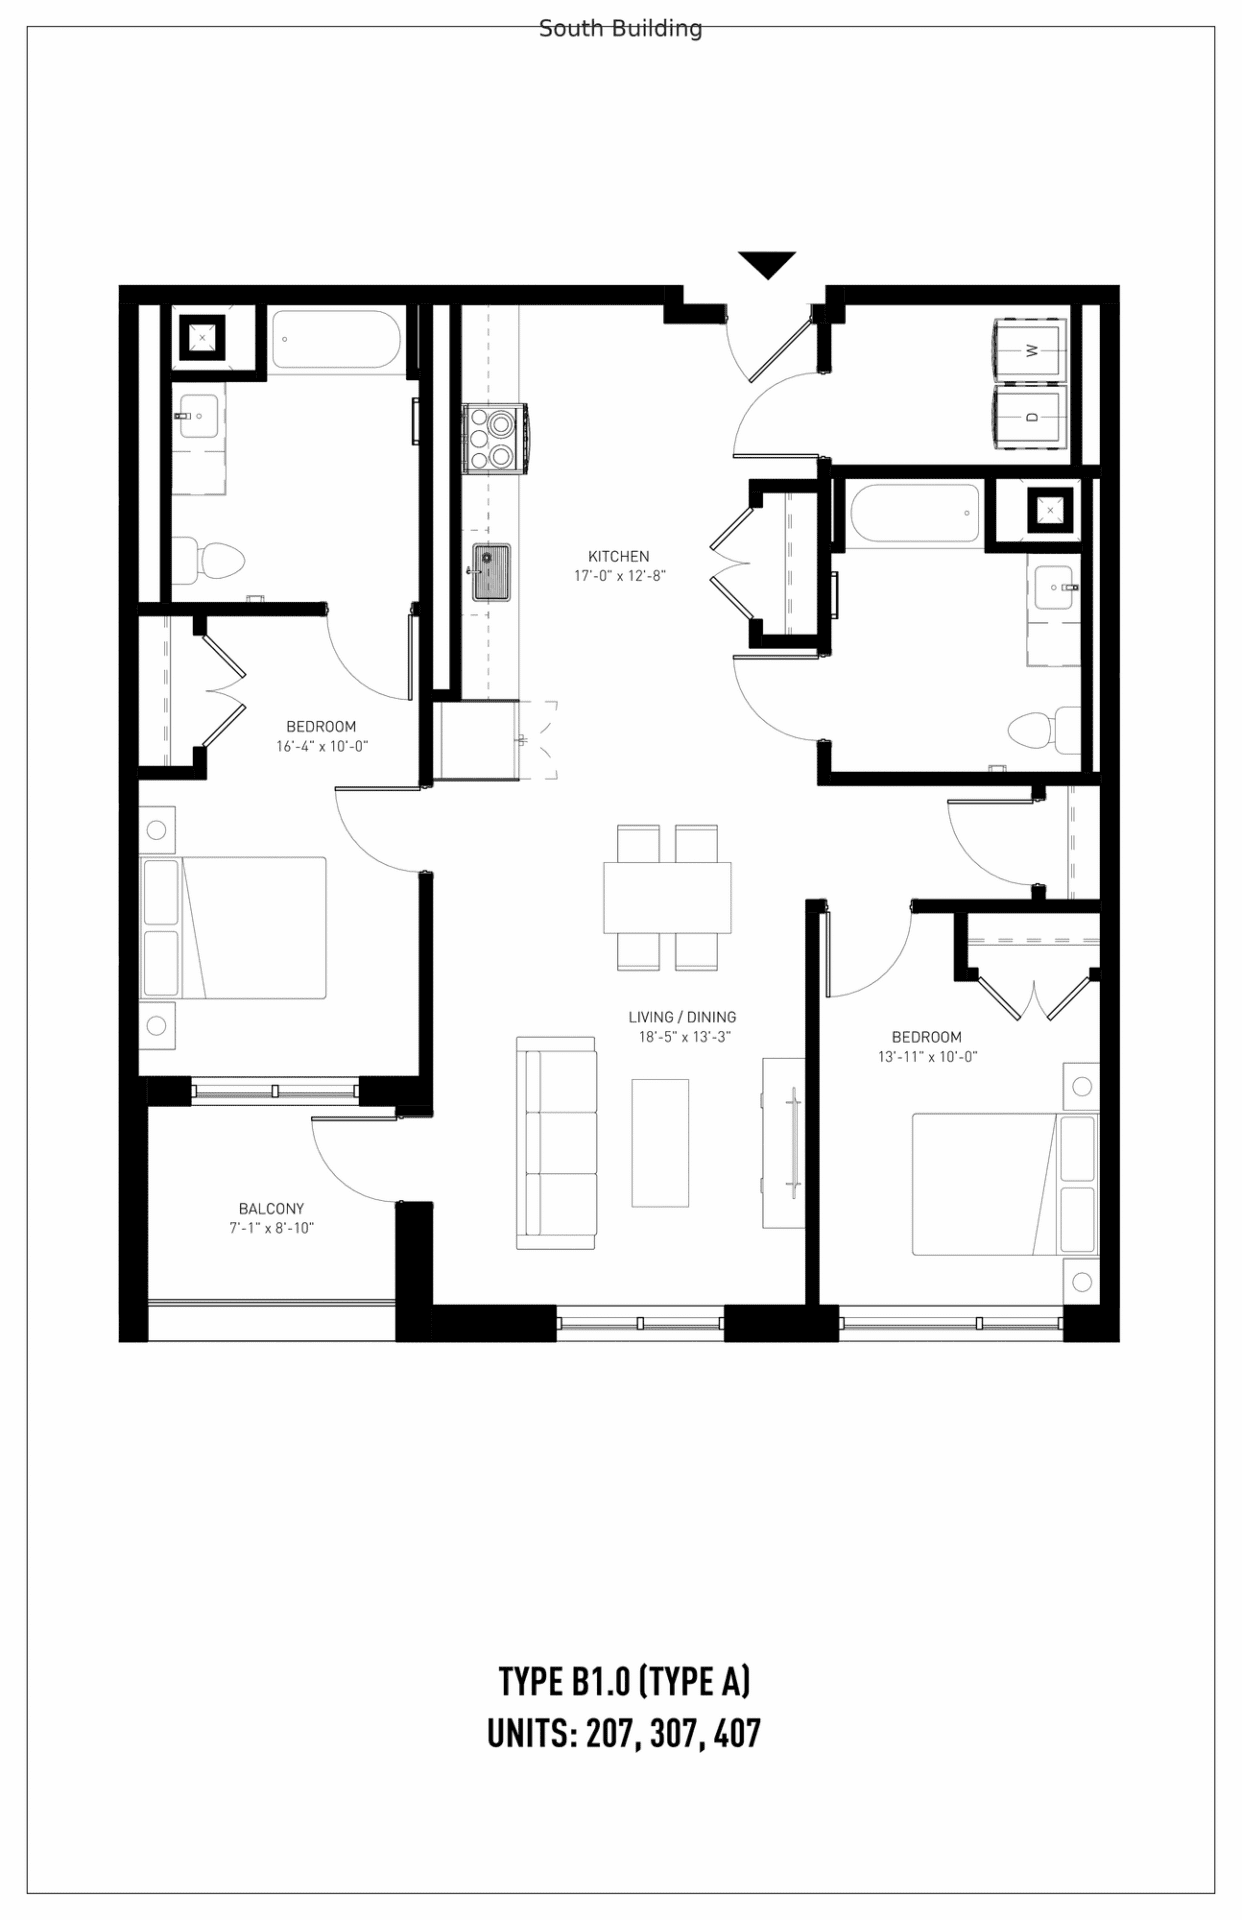
Black and white floor plan for a two-bedroom, two-bath apartment with a kitchen, living/dining area, balcony, and labeled rooms. Unit type B1.0 (A), for units 207, 307, and 407.
Click to View
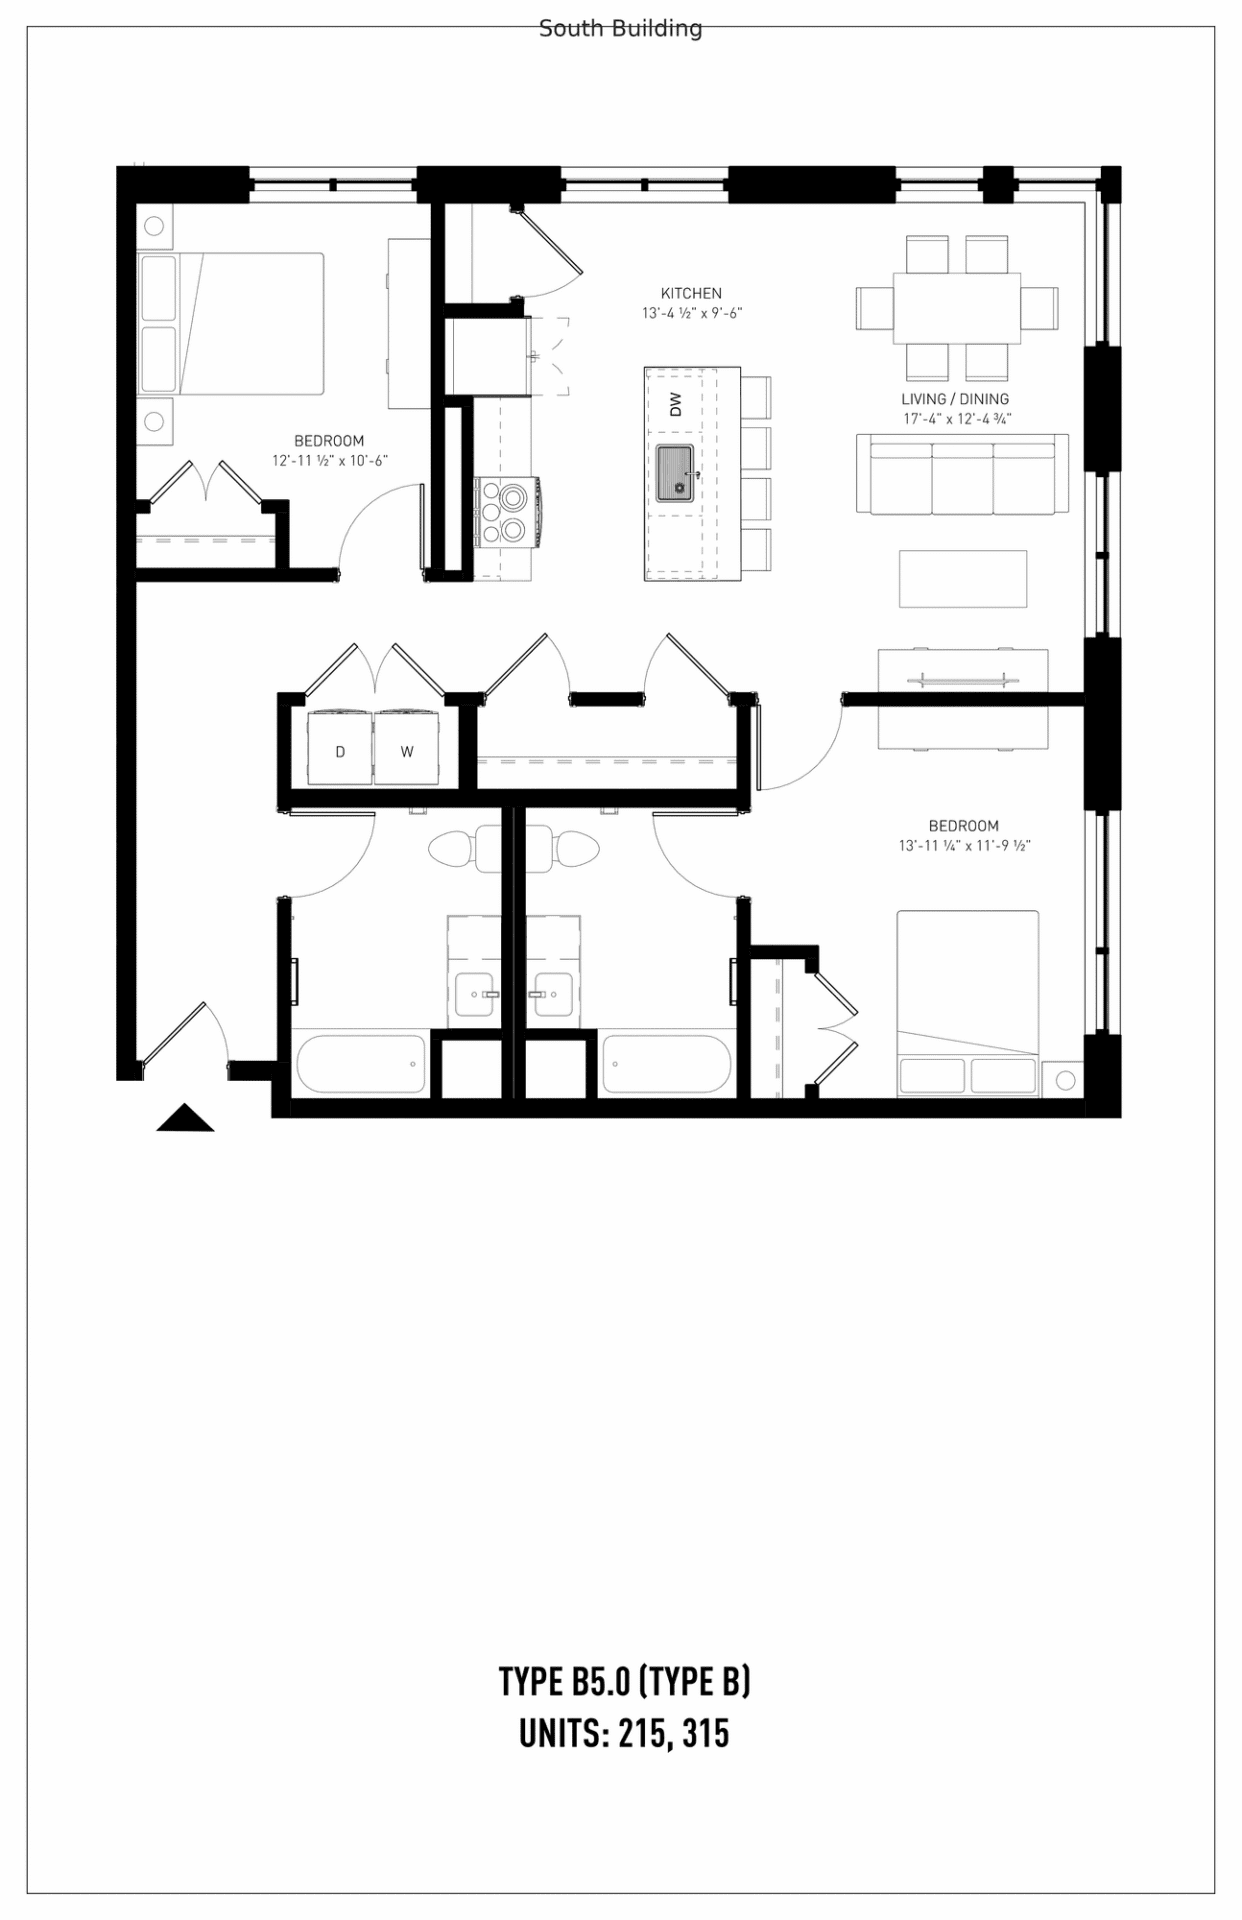
Black and white floor plan for a two-bedroom, two-bath apartment labeled Type B5.0 (Type B), units 215 and 315, showing labeled rooms and furniture placement.
Click to View
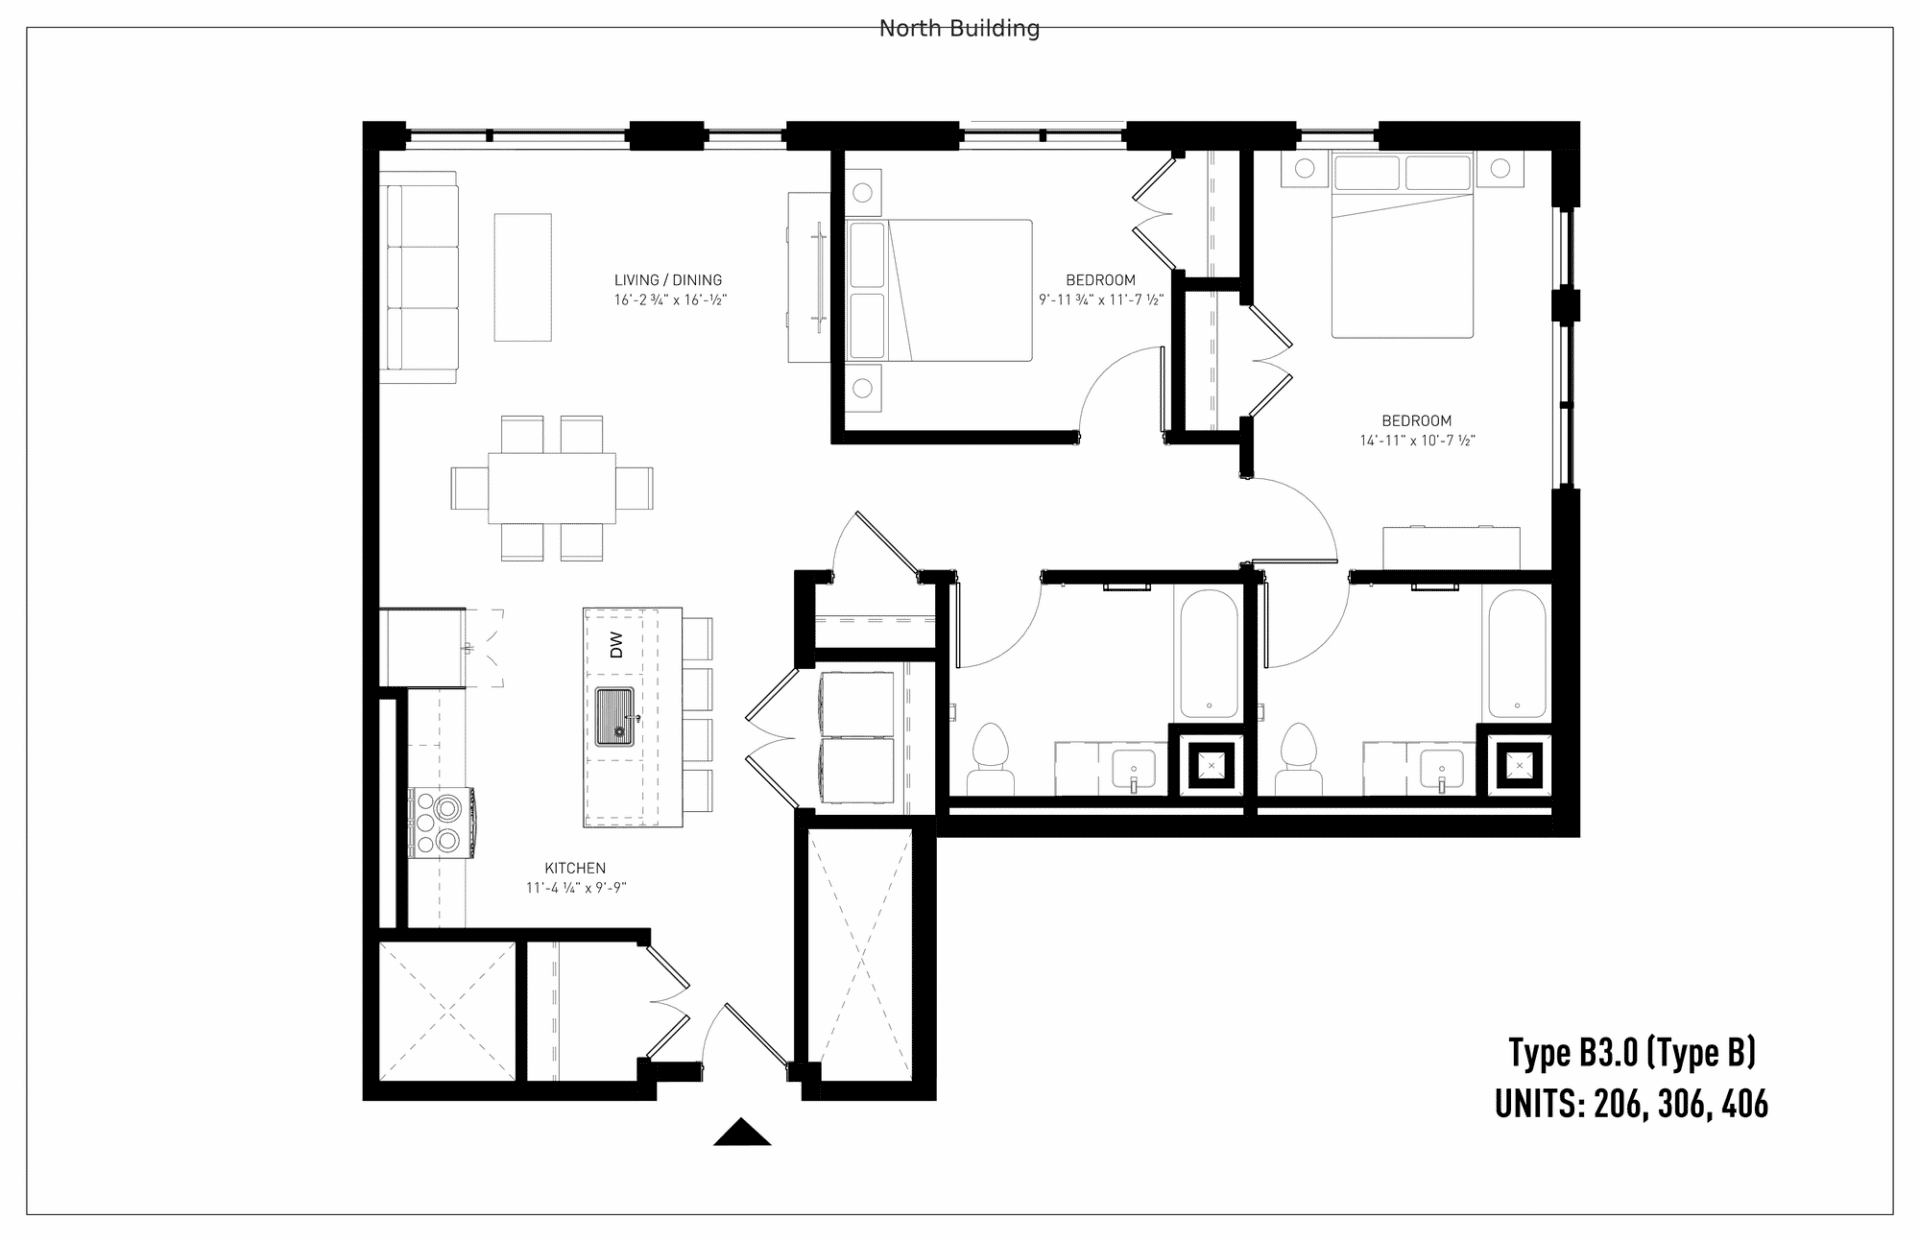
Black and white floor plan for a two-bedroom, two-bathroom apartment, labeled Type B3.0 (Type B) for units 206, 306, and 406, with kitchen, living/dining, and entry areas.
Click to View
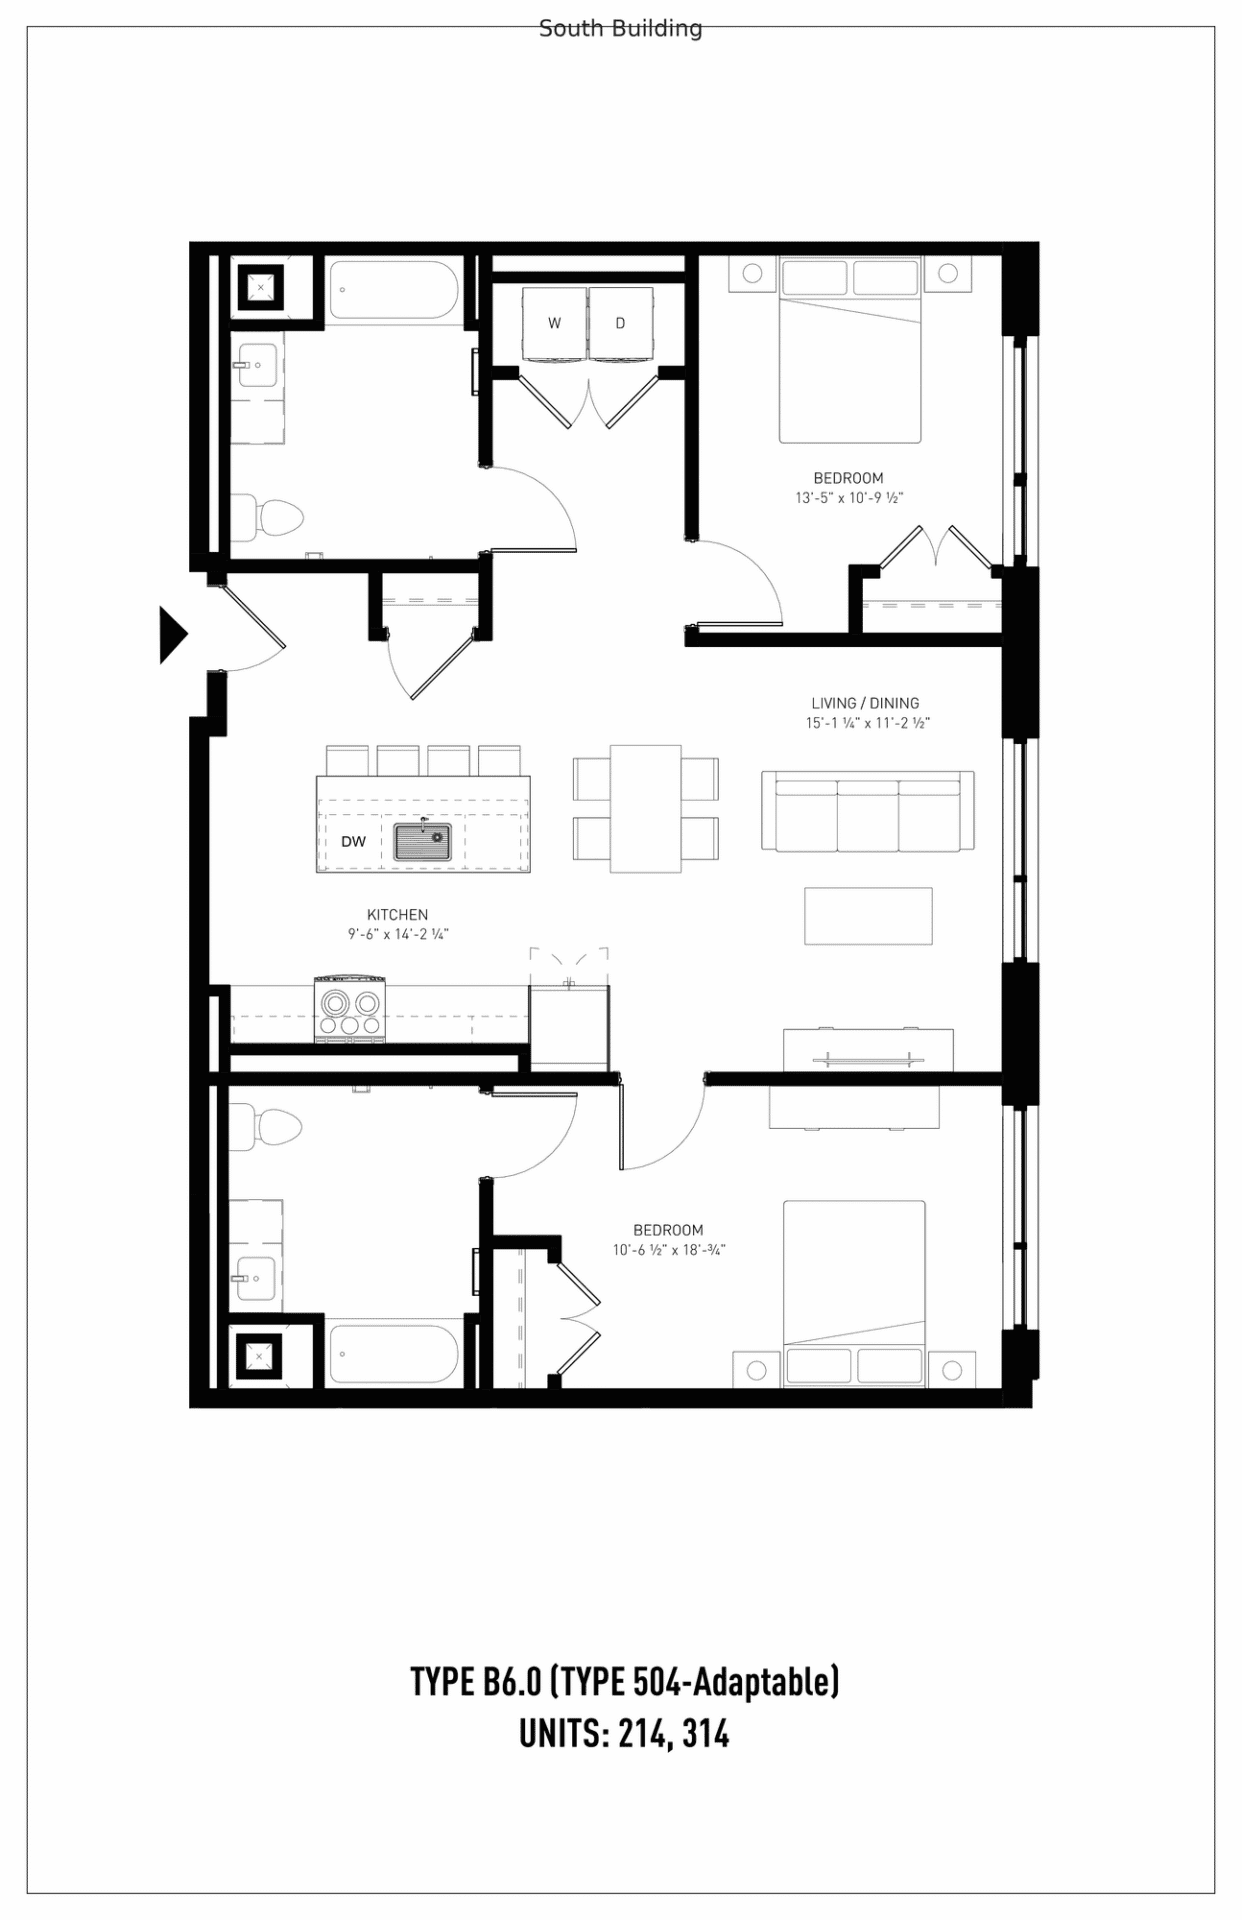
Black and white floor plan of a two-bedroom, one-bathroom apartment with kitchen, living/dining area, laundry, and closets. Labeled as TYPE B6.0, units 214 and 314, South Building.
Click to View
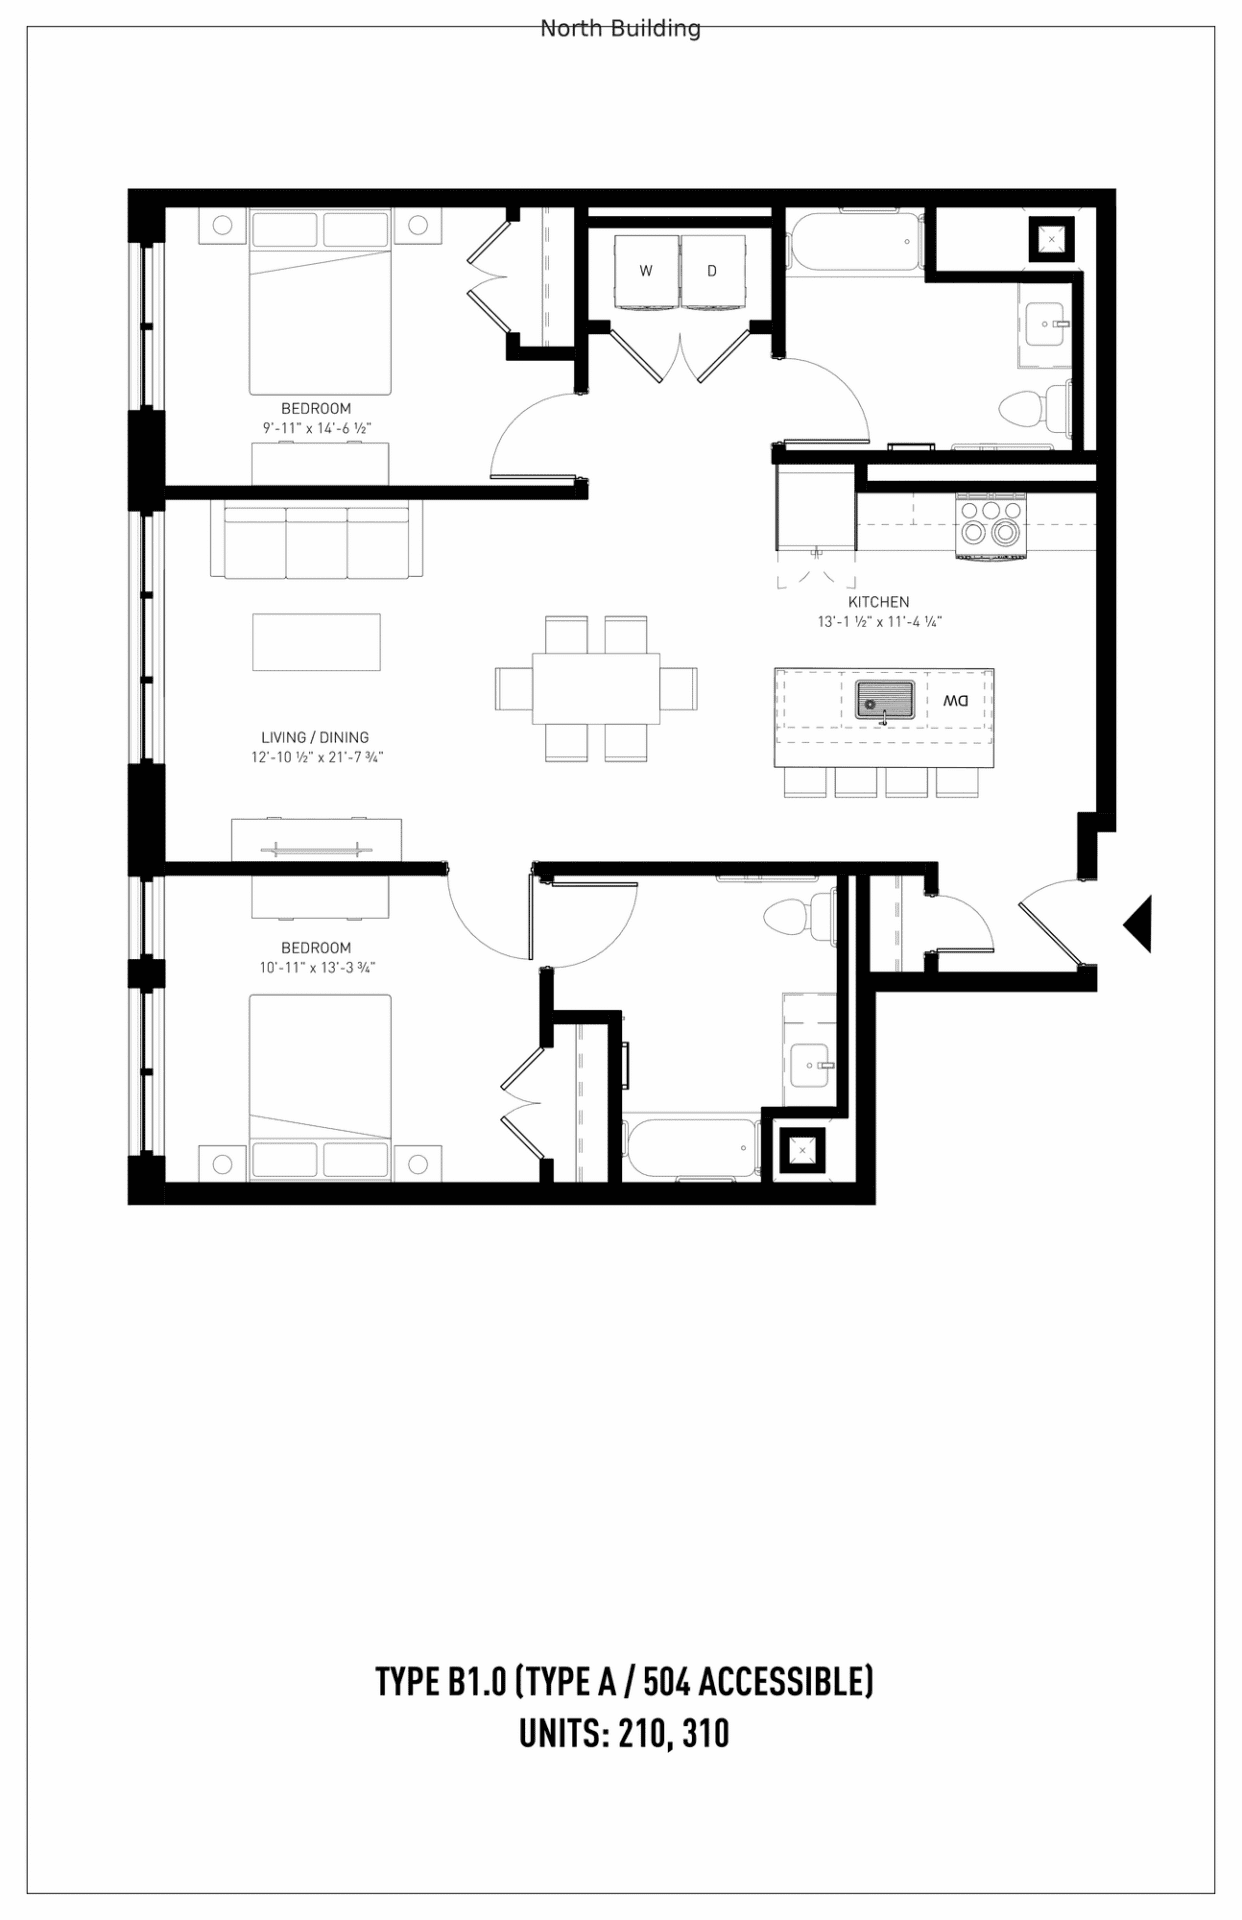
Black and white floor plan of a two-bedroom, one-bath apartment labeled Type B1.0, showing living/dining area, kitchen, laundry, closets, and units 210 and 310 in the North Building.
Click to View
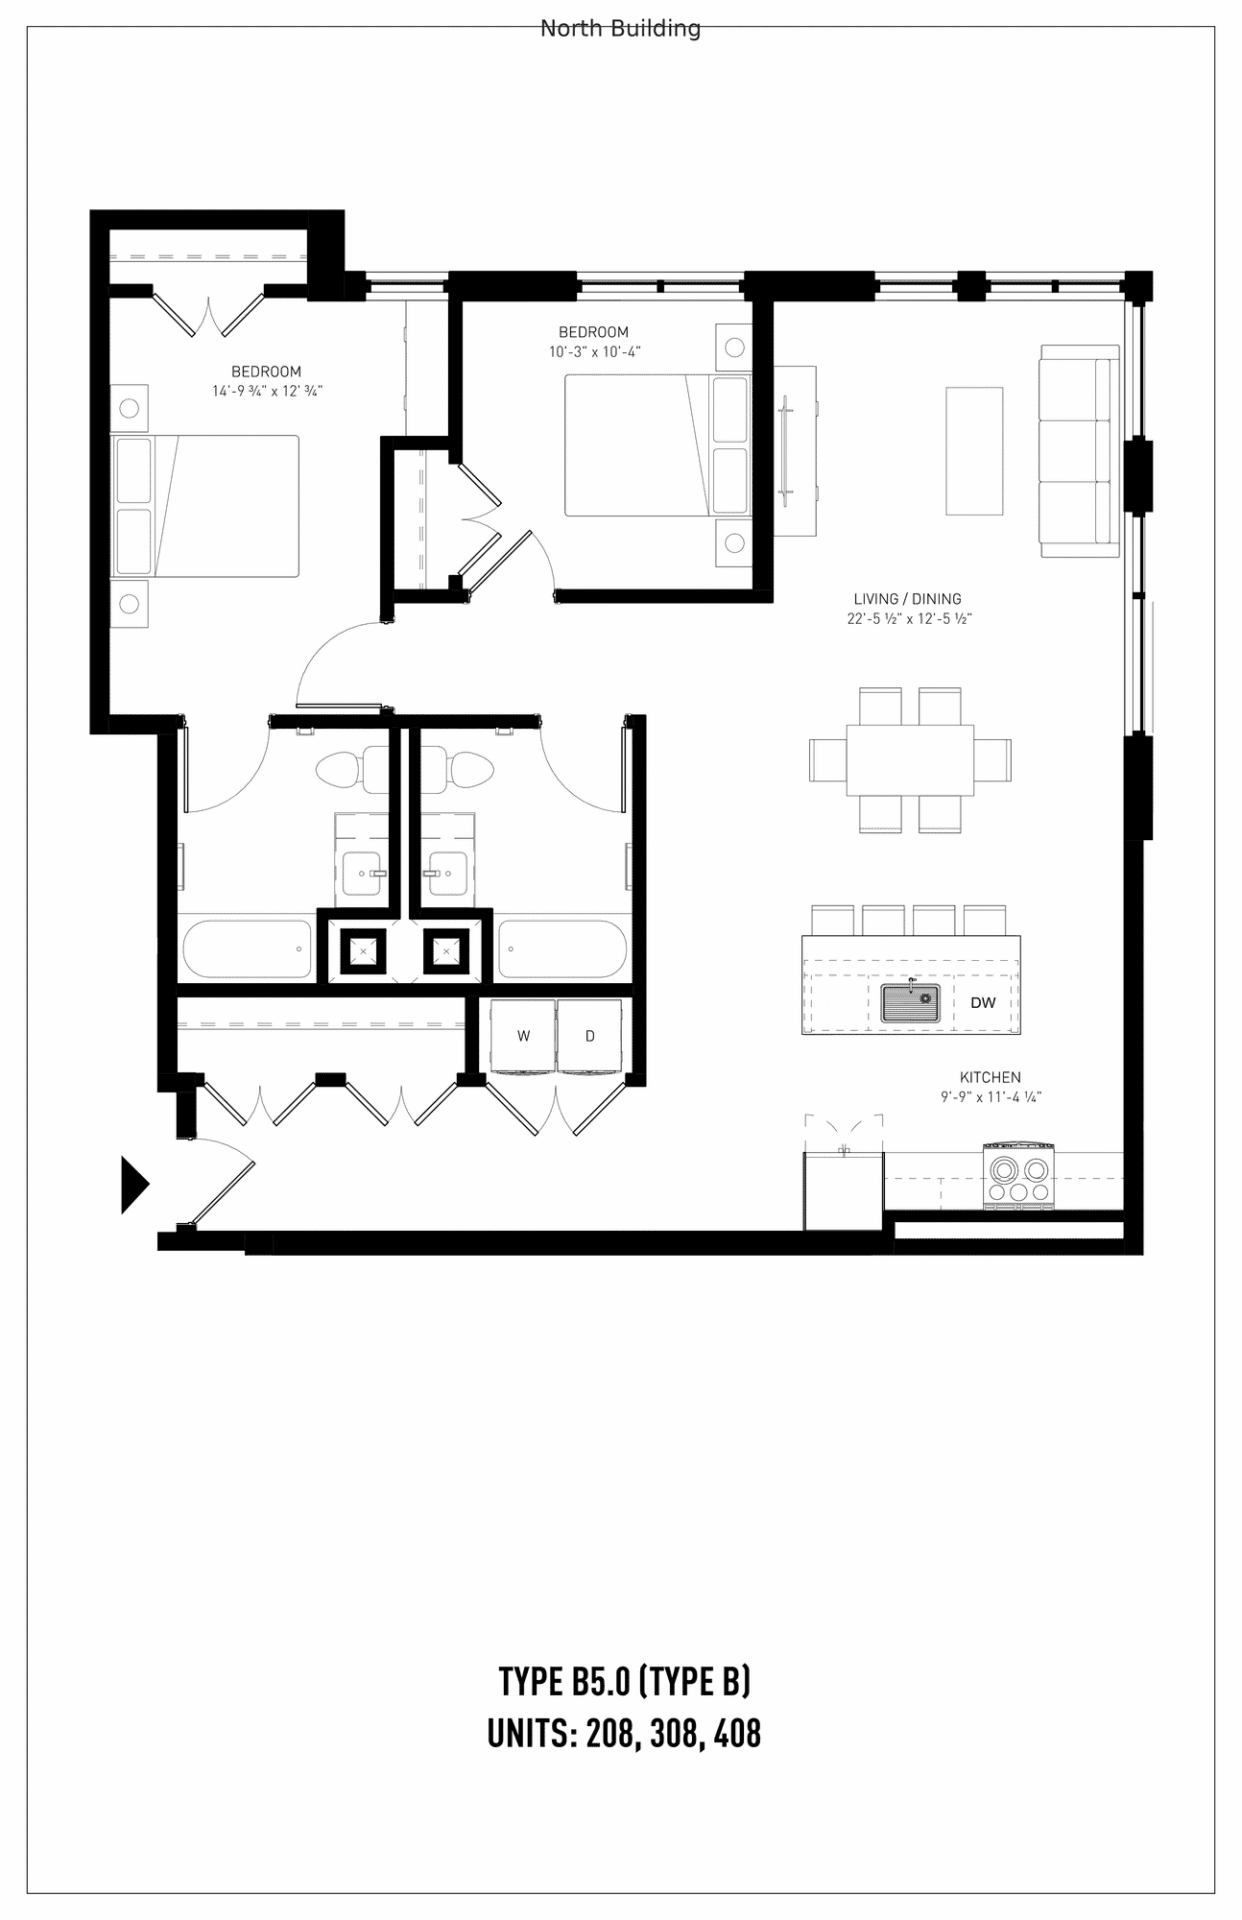
Black and white floor plan for a two-bedroom apartment, showing kitchen, living/dining area, two bathrooms, washer/dryer, and labeled as Type B5.0 for units 208, 308, and 408.
Click to View
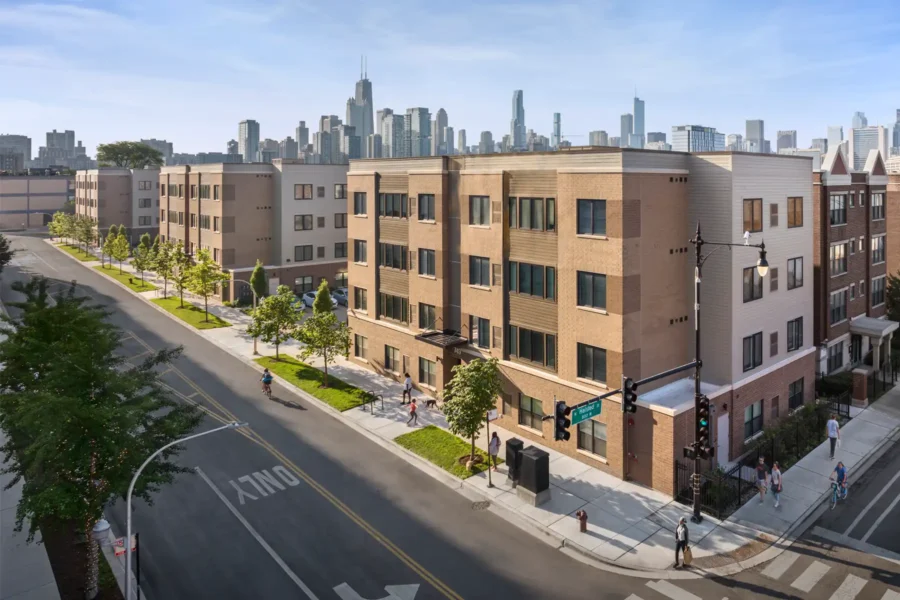
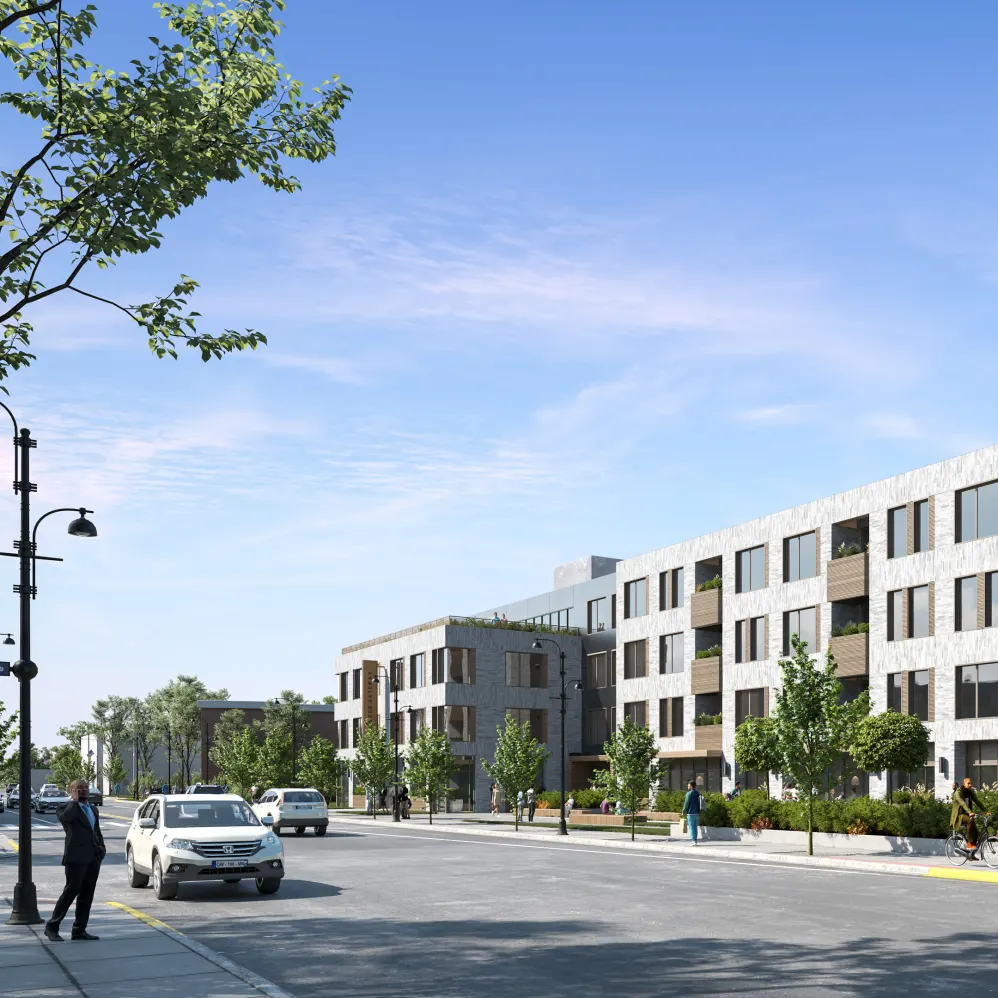
A modern apartment complex on a street corner with pedestrians, trees lining the sidewalk, and a city skyline in the background.

Find Your Home at an Evergreen Community

Discover affordable, high-quality housing where you’re supported by a team that truly cares. Evergreen communities are thoughtfully designed to help you thrive.

Contact Us to Learn More