The Ford Apartments

Blending Innovation with Affordability.Coming Fall 2027

Built on Care. Built for Community.

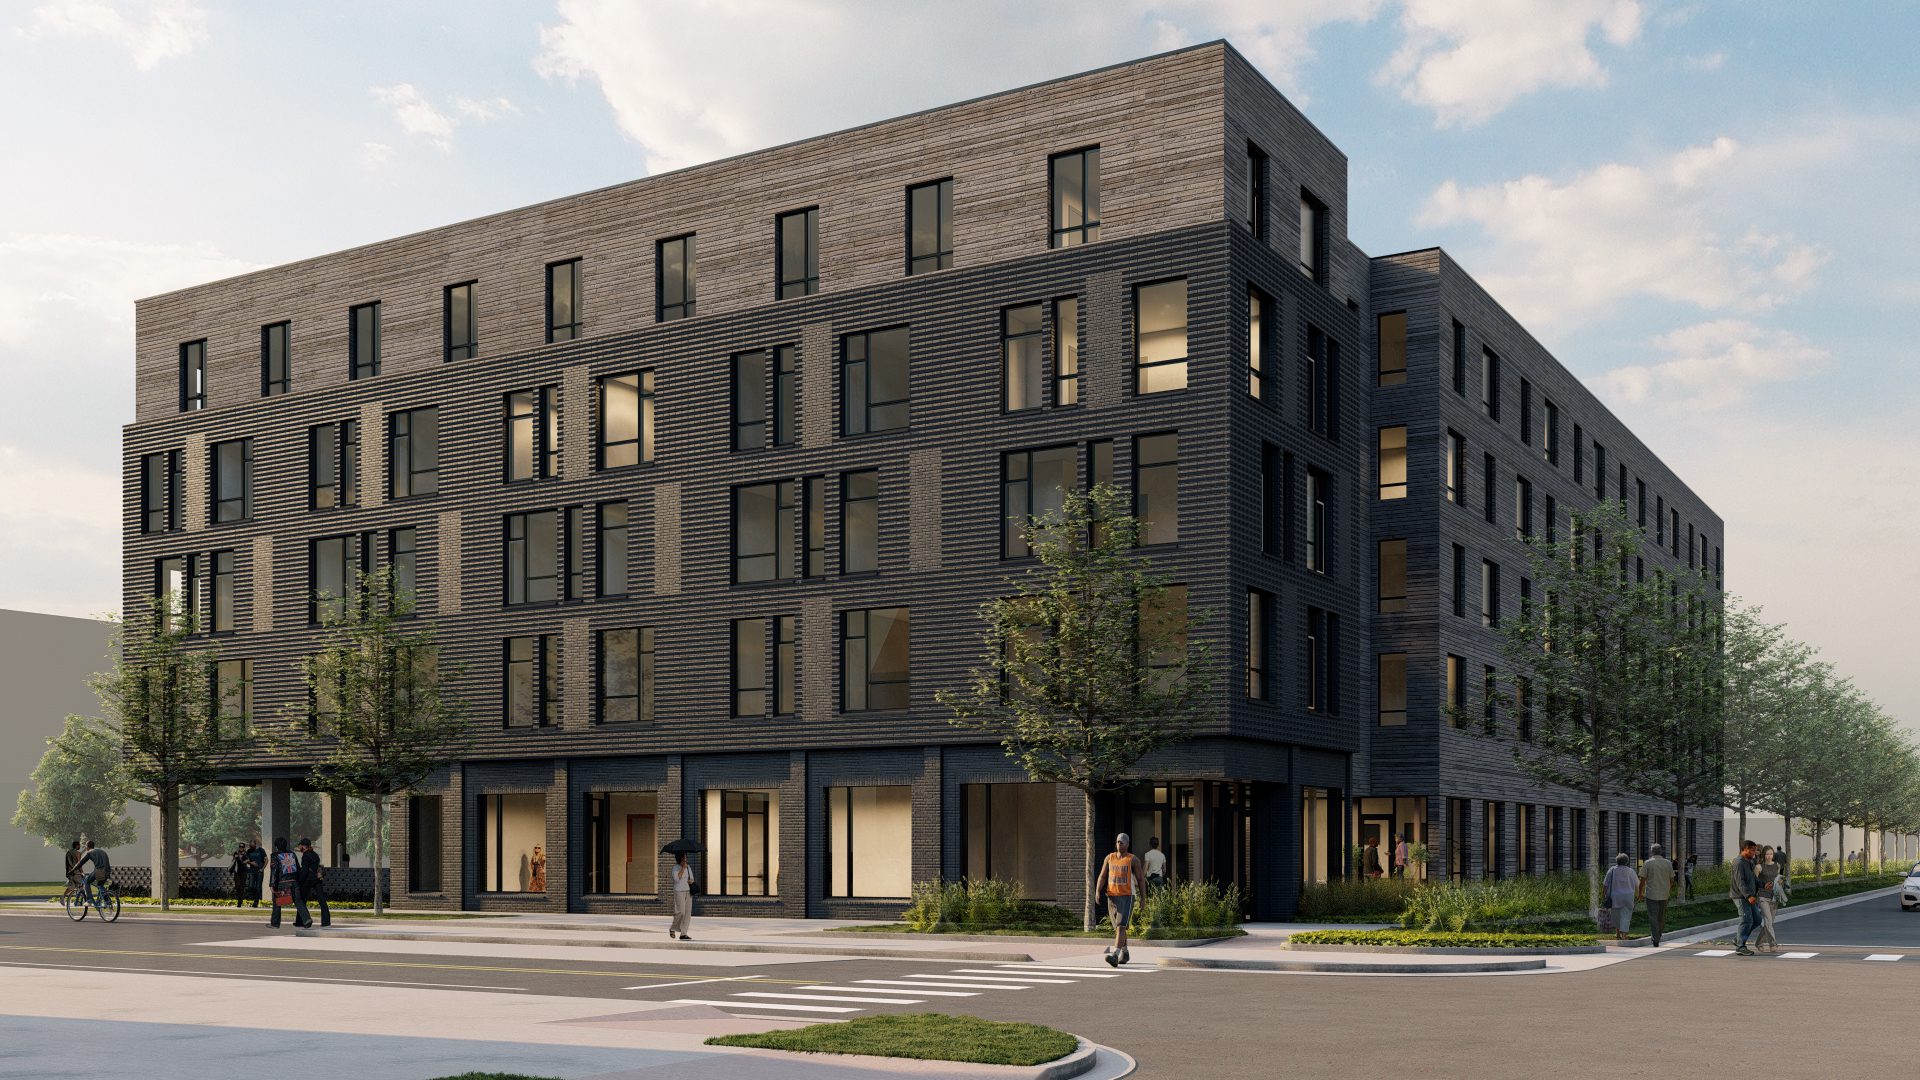
Ford Apartments transforms an underutilized parking lot into a vibrant affordable housing community, honoring Dr. Justina Ford—a trailblazer who spent 50 years serving Denver’s most underserved patients despite systemic barriers. Built through partnership with HOST and Denver Health on land formerly owned by Denver Health, Ford Apartments addresses a critical need: more than 2,800 Denver Health employee households qualify for affordable housing. The 60-home development sits in one of Denver’s most amenity-rich neighborhoods, with direct RTD bus access, the South Broadway bikeway at your doorstep, and Sunken Gardens Park and Cherry Creek Trail minutes away. Modern, all-electric, and sustainably built, each home features in-unit laundry, energy-efficient appliances, and free RTD transit passes—proving that affordable housing can be dignified, connected, and beautiful. Here, you’ll find more than just a home; you’ll find community, opportunity, and a legacy of care.

Unit Mix

  • 20 one-bedroom units
  • 20 two-bedroom units
  • 20 three-bedroom units

Sustainability & Environmental Justice

  • Cold-climate heat pumps
  • Electric water heaters
  • Electric cooking systems
  • EV-ready charging stations

Neighborhood Resources

  • Directly adjacent to an RTD bus stop on Route 52
  • South Broadway bikeway and other accessible bicycle and pedestrian networks
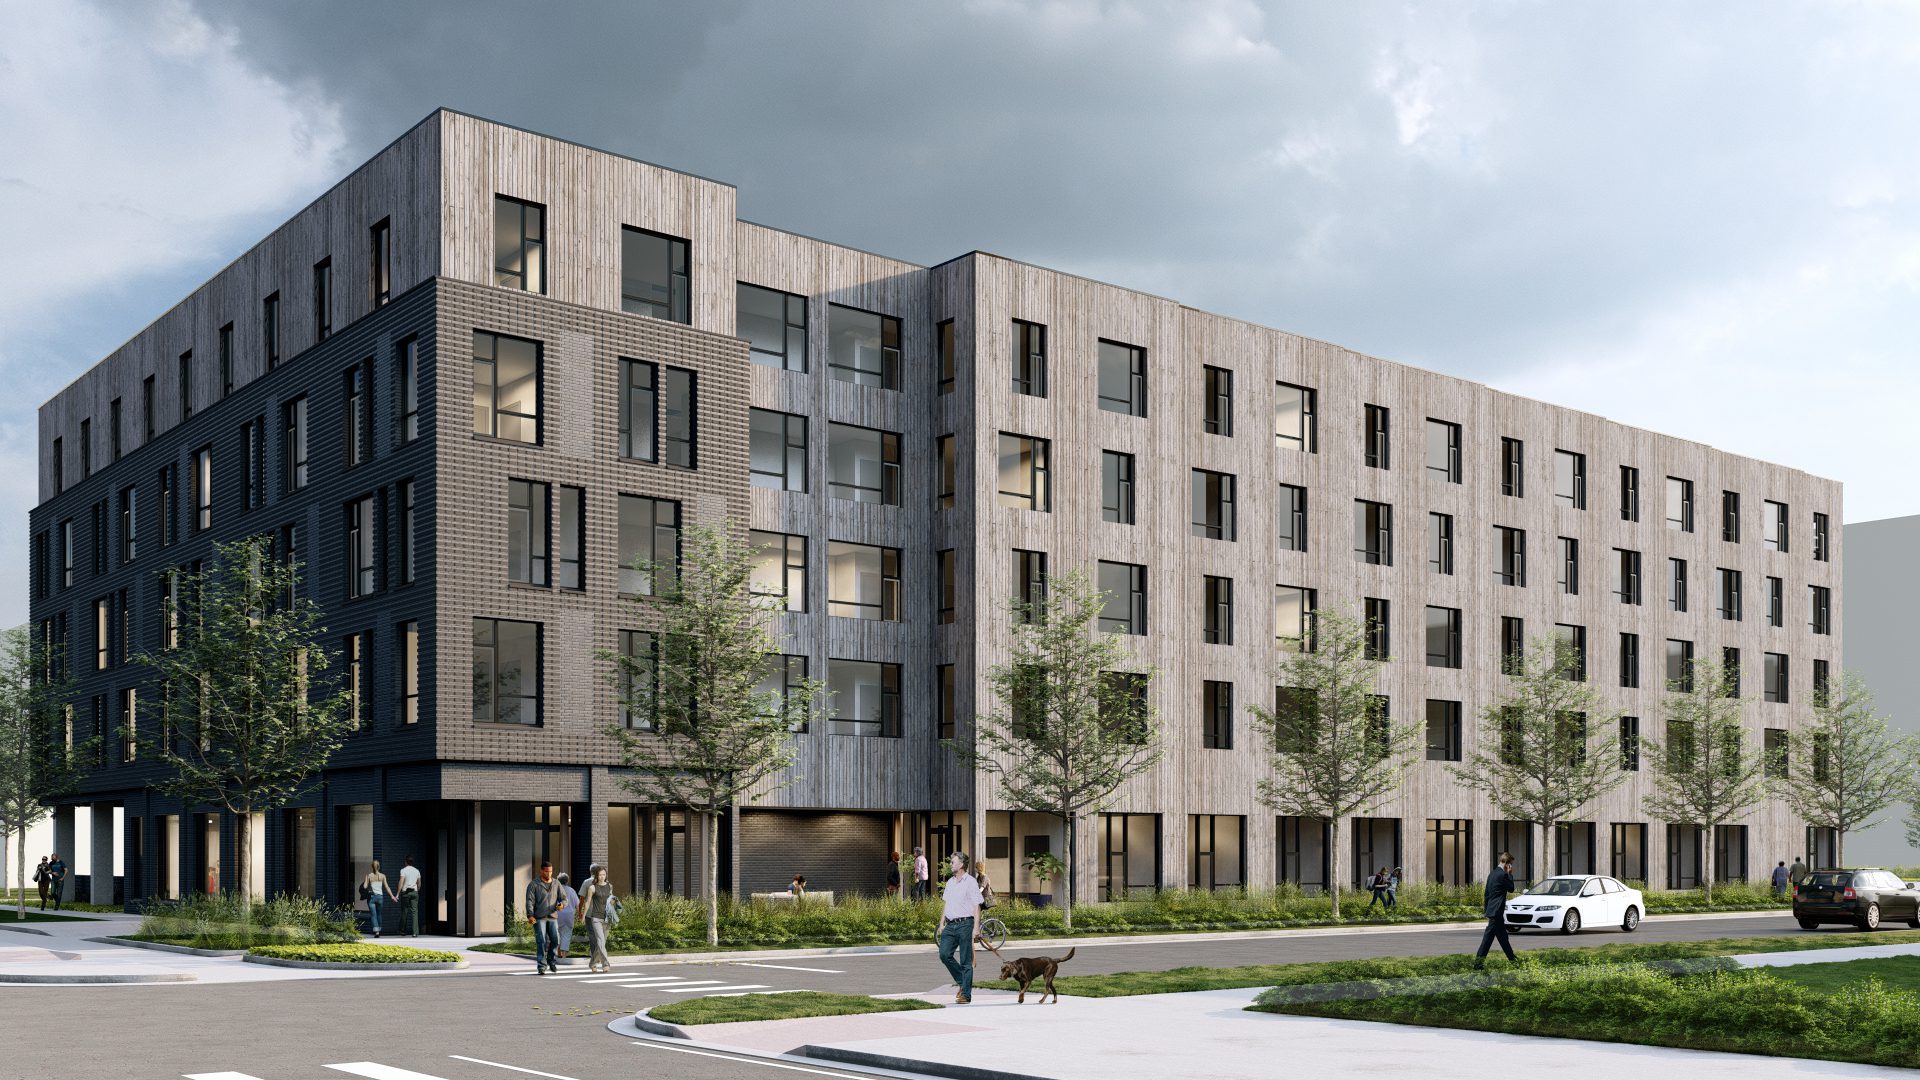
Four-story modern apartment building with large windows, trees, and people walking on sidewalks; cars are parked nearby under a cloudy sky.

Blending Innovation with Affordability.Coming Fall 2027

Built on Care. Built for Community.

Ford Apartments transforms an underutilized parking lot into a vibrant affordable housing community, honoring Dr. Justina Ford—a trailblazer who spent 50 years serving Denver’s most underserved patients despite systemic barriers. Built through partnership with HOST and Denver Health on land formerly owned by Denver Health, Ford Apartments addresses a critical need: more than 2,800 Denver Health employee households qualify for affordable housing. The 60-home development sits in one of Denver’s most amenity-rich neighborhoods, with direct RTD bus access, the South Broadway bikeway at your doorstep, and Sunken Gardens Park and Cherry Creek Trail minutes away. Modern, all-electric, and sustainably built, each home features in-unit laundry, energy-efficient appliances, and free RTD transit passes—proving that affordable housing can be dignified, connected, and beautiful. Here, you’ll find more than just a home; you’ll find community, opportunity, and a legacy of care.

Unit Mix

  • 20 one-bedroom units
  • 20 two-bedroom units
  • 20 three-bedroom units

Sustainability & Environmental Justice

  • Cold-climate heat pumps
  • Electric water heaters
  • Electric cooking systems
  • EV-ready charging stations

Neighborhood Resources

  • Directly adjacent to an RTD bus stop on Route 52
  • South Broadway bikeway and other accessible bicycle and pedestrian networks

See Homes Come to LifeA First Look

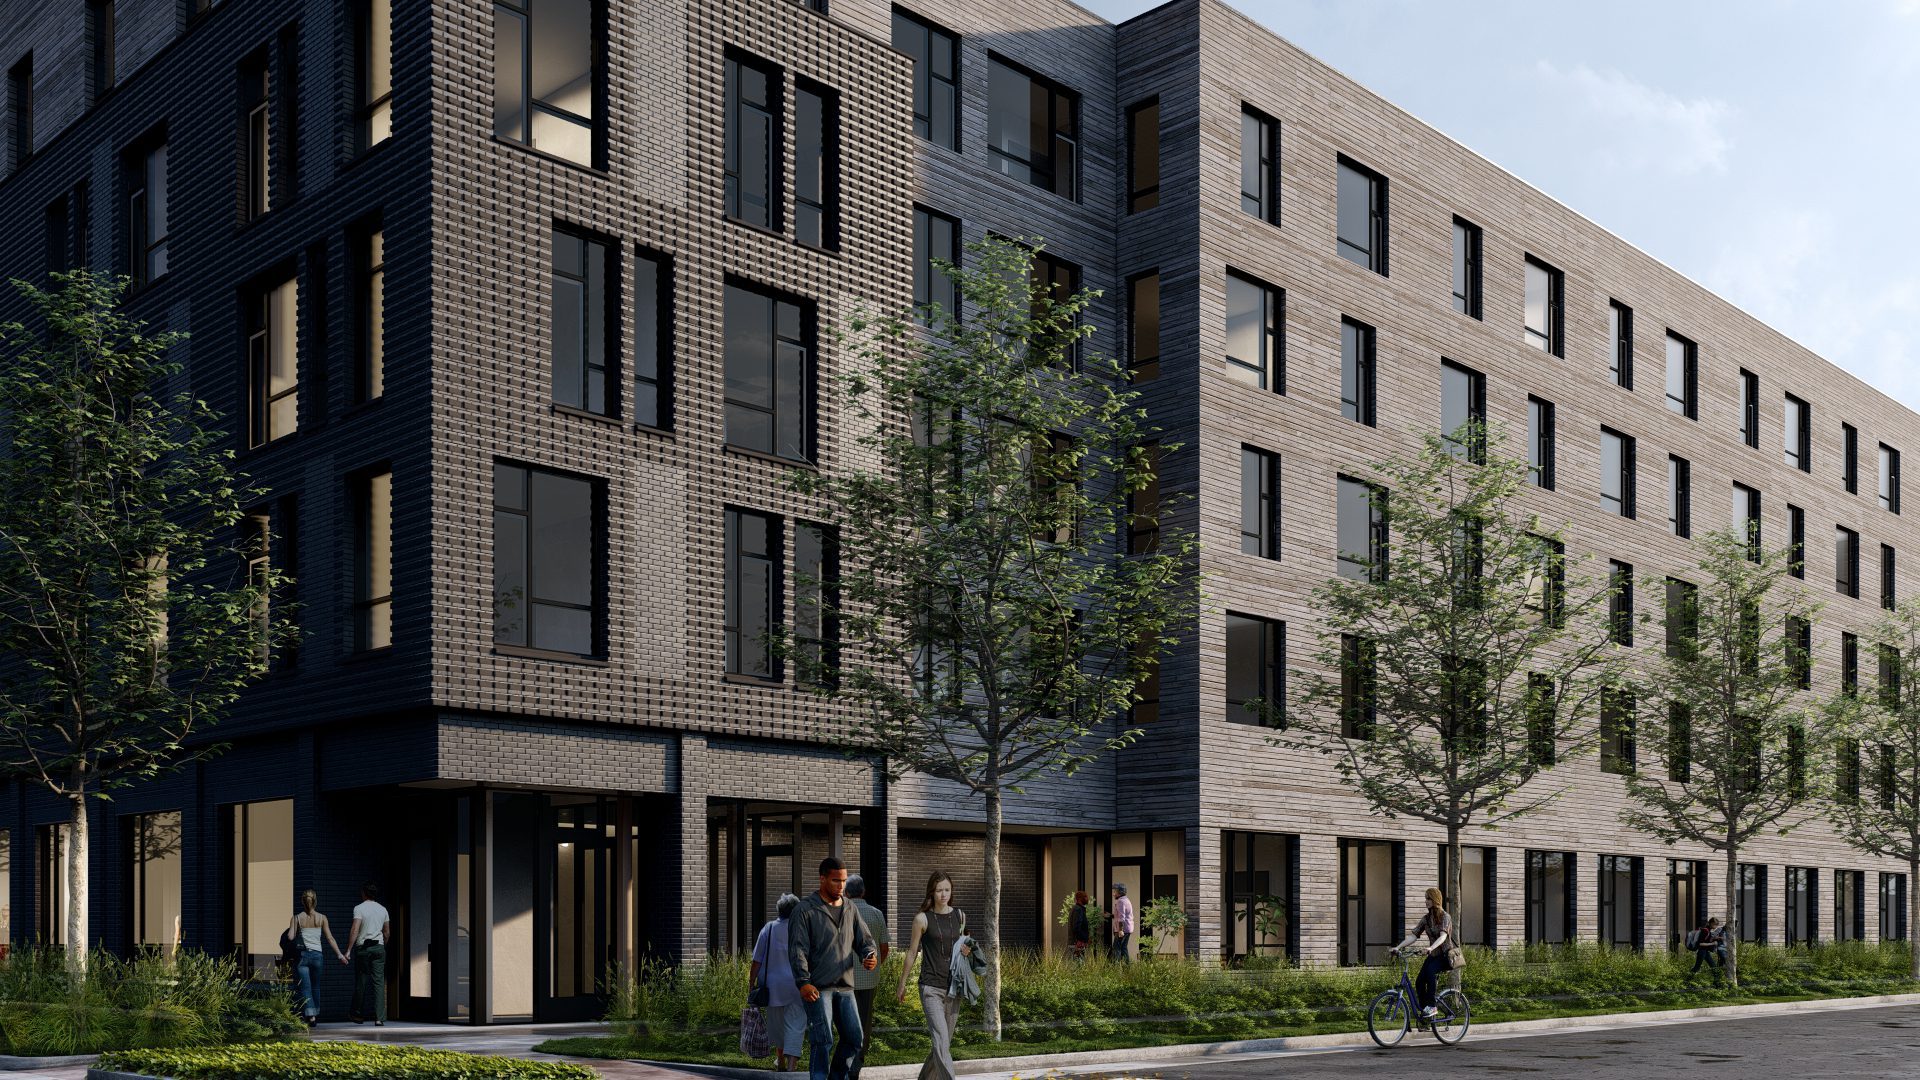
Images shown are architectural renderings and may not reflect the final design or construction.

Thoughtful Homes
Amenities that embrace community-focused living.

Designed community spaces and amenities at Ford Apartments help support families, community engagement, and access to the surrounding area.
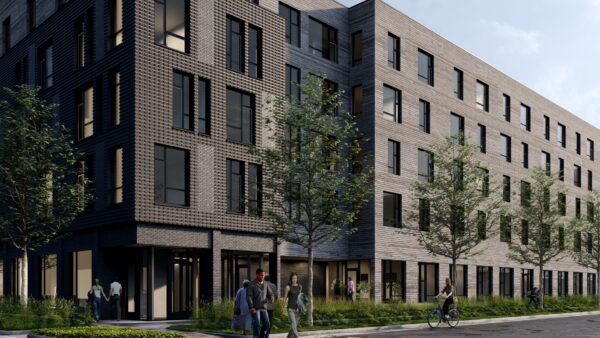
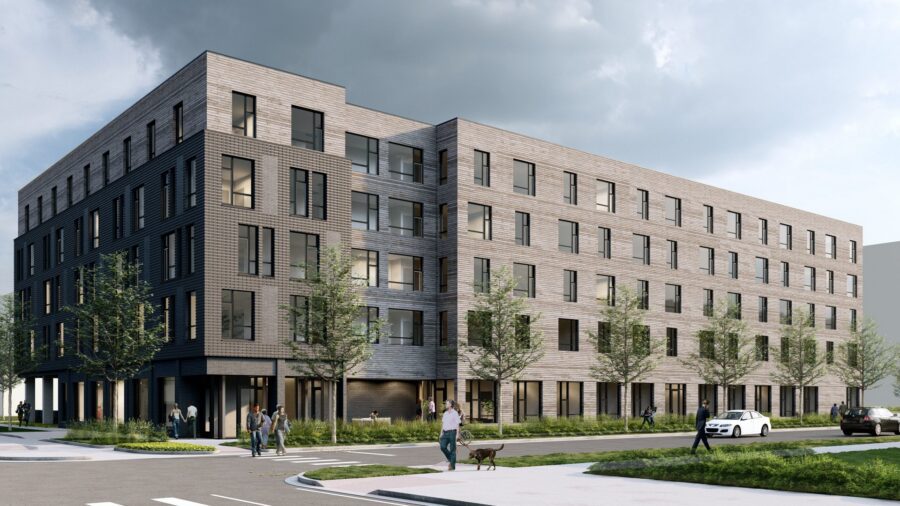
A modern five-story apartment building with dark brick exterior, large windows, trees along the sidewalk, and several people walking and cycling nearby.


Home Amenities:

  • Open Floor Plans
  • Wood Inspired Flooring
  • New Energy Star Kitchen Appliances
  • Step-in Shower
  • In-unit washer and dryer
  • Digital Cable/HDTV Packages Available
  • Individual Furnaces with Air Conditioning
  • Water/Sewer/Trash included

Community Amenities:

  • On-site property management
  • Maintenance Team with 24-7 Emergency Availability
  • Secured Building Entry with Keyless Entry
  • Centrally Located Mailboxes
  • On-Site Fitness center
  • Resident community room
  • Resident Kids Room
  • Resident Co-Working Space
  • Secure Bike Storage
  • Security Cameras
  • On-Site Surface Parking
  • On-site property management and maintenance staff
  • RTD Passes Included in Rent
  • Online Rent Payments
  • Landscaped Grounds
  • Minutes from RTD Bus Stops & Denver Health Campus

Thoughtfully Designed for Modern Living Ford Apartment Floorplans

Our one, two, and three-bedroom floor plans are expertly crafted to maximize comfort and livability for individuals, couples, and families. Each home features open layouts with wood-inspired flooring, abundant natural light, and quality finishes. Walk through energy-efficient kitchens with Energy Star appliances, enjoy the convenience of in-unit washers and dryers, and relax in spa-like bathrooms with step-in showers. From thoughtful storage to accessible design, Ford Apartments delivers dignified, sustainable affordable housing.

One Bedroom

Rent and Minimum Income Requirements

   Rent Minimum Annual Income
50% AMI $714 $50,400
60% AMI $1,440 $60,480 
70% AMI $1,473 $70,560
80% AMI $1,693 $80,640

Occupancy
Guideline

Maximum Annual Income
  50% AMI 60% AMI 70% AMI 80% AMI
1 Person  $50,400 $60,480 $70,560 $80,640
2 Person  $57,600 $69,120 $80,640 $92,160
Black and white floor plan labeled "Unit Type 'A'" showing a bedroom, bathroom, closet, kitchen, and living area.
Click to View
Black and white floor plan labeled "Unit Type 'D'," featuring a kitchen, living room, bedroom, bathroom, and closet.
Click to View
Black and white floor plan labeled "Unit Type 'E'" featuring a bedroom, bathroom, closet, kitchen, living, and dining areas.
Click to View

Two Bedroom

Rent and Minimum Income Requirements

   Rent Minimum Annual Income
50% AMI $848 $50,400
60% AMI $1,655 $60,480
70% AMI $1,740 $70,560
80% AMI $2,016 $80,640

Occupancy
Guideline
Maximum Annual Income
  50% AMI 60% AMI 70% AMI 80% AMI
1 Person  $50,400 $60,480 $70,560 $80,640
2 Person  $57,600 $69,120 $80,640 $92,160
3 Person  $64,800 $77,760 $90,720 $103,680
4 Person  $72,000 $86,400 $100,800 $115,200
Black and white floor plan labeled “Unit Type B” with two bedrooms, one bathroom, a kitchen, dining and living area, and multiple closets.
Click to View
Black and white floor plan labeled "Unit Type 'C'," showing two bedrooms, a bathroom, kitchen, dining area, living area, and closets.
Click to View
Black and white floor plan labeled "Unit Type F," showing two bedrooms, a bathroom, living area, kitchen, closets, and entryway.
Click to View

Three Bedroom

Rent and Minimum Income Requirements

   Rent Minimum Annual Income
50% AMI $969 $50,400
60% AMI $1960 $60,480
70% AMI $2,155 $70,560
80% AMI $2,640 $80,640

Occupancy
Guideline


Maximum Annual Income
  50% AMI  60% AMI 70% AMI 80% AMI
1 Person  $50,400 $60,480 $70,560 $80,640
2 Person  $57,600 $69,120 $80,640 $92,160
3 Person  $64,800 $77,760 $90,720 $103,680
4 Person  $72,000 $86,400 $100,800 $115,200
Black and white floor plan labeled "Unit Type G," showing three bedrooms, two bathrooms, a kitchen, dining area, living room, and closets.
Click to View
Floor plan labeled "Unit Type 'H'" showing a living room, dining area, kitchen, two bathrooms, three bedrooms, and three closets distributed throughout the layout.
Click to View
Black and white floor plan labeled “Unit Type J” showing four bedrooms, two bathrooms, closets, a kitchen, and a living area.
Click to View
Black and white floor plan labeled “Unit Type ‘K’” showing three bedrooms, two bathrooms, a kitchen, living and dining areas, and closets in each bedroom.
Click to View
Black and white floor plan labeled "Unit Type 'L'," showing four bedrooms, two bathrooms, a kitchen, living and dining areas, and multiple closets.
Click to View
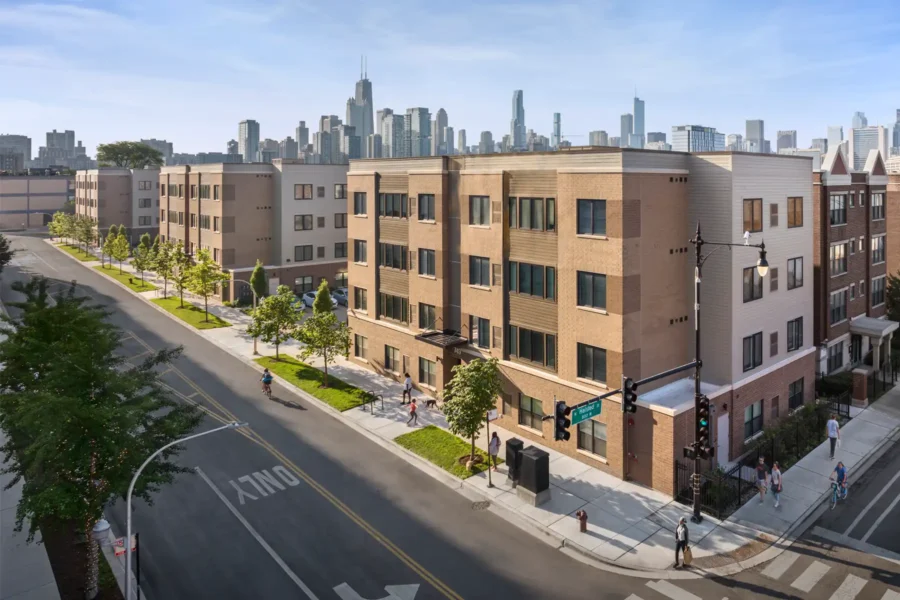
A modern apartment complex on a street corner with pedestrians, trees lining the sidewalk, and a city skyline in the background.

Find Your Home at an Evergreen Community

Discover affordable, high-quality housing where you’re supported by a team that truly cares. Evergreen communities are thoughtfully designed to help you thrive.

Contact Us to Learn More