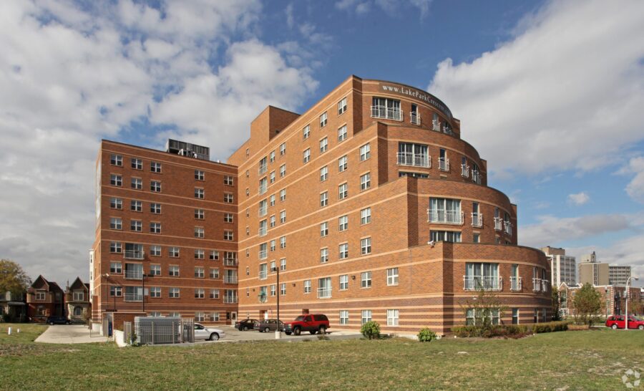
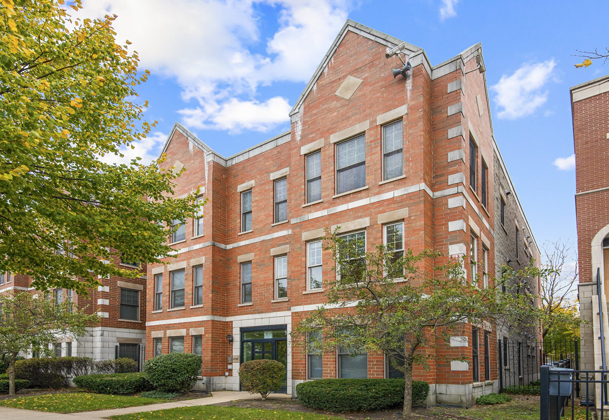
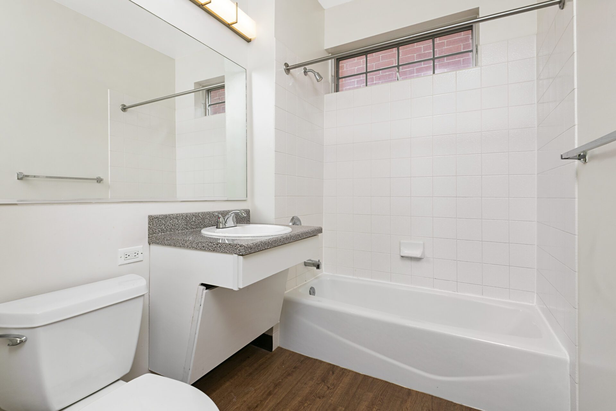
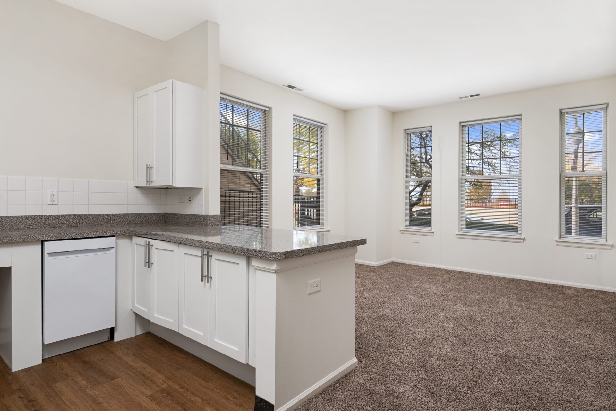
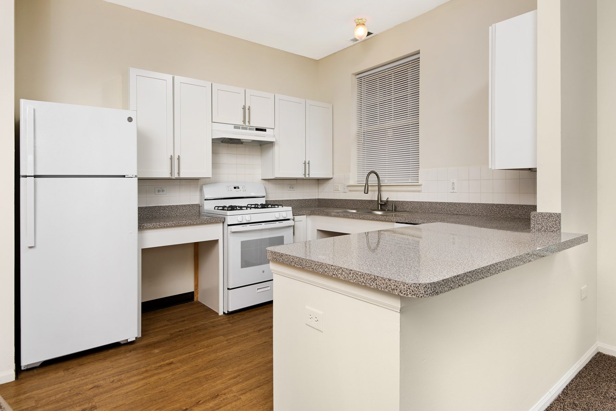
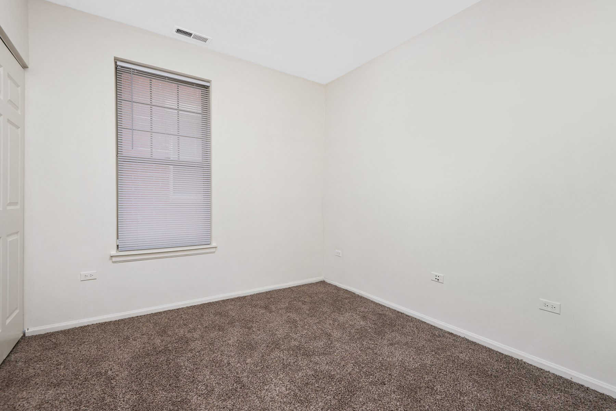
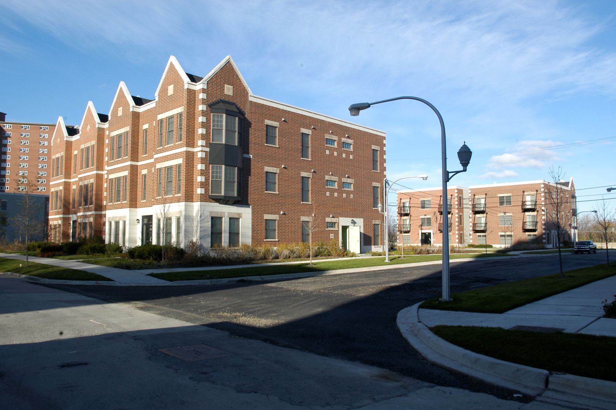
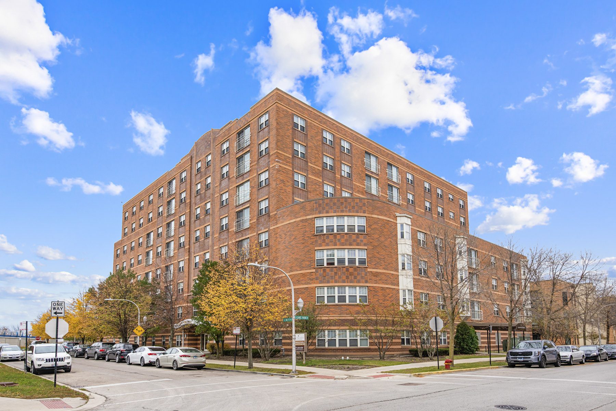
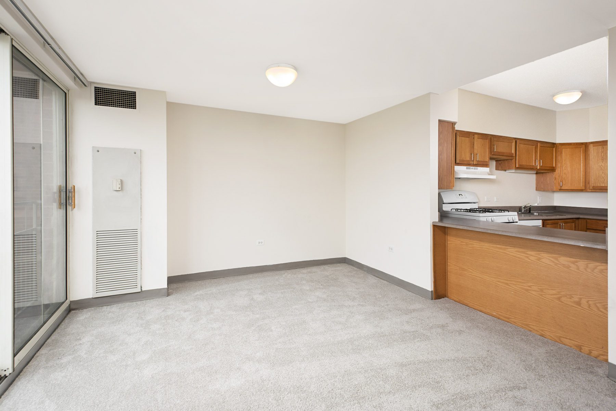
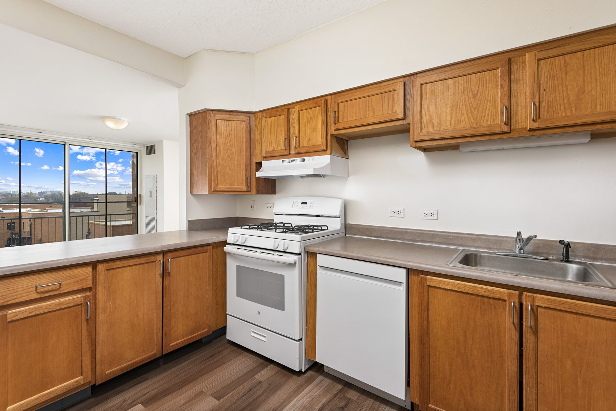
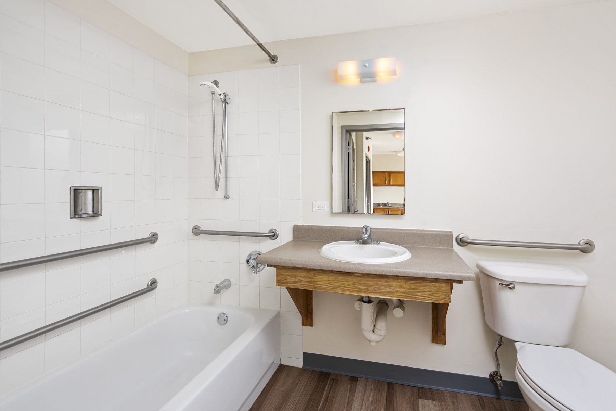
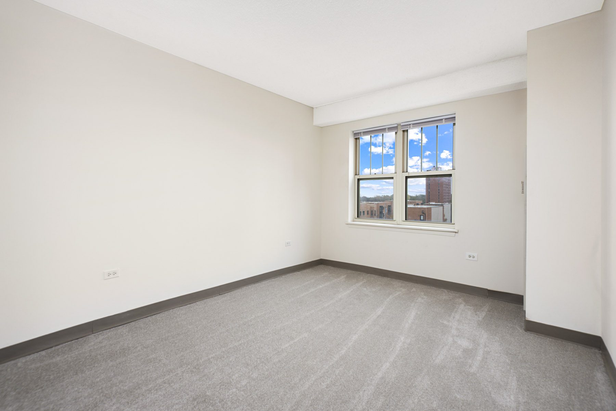
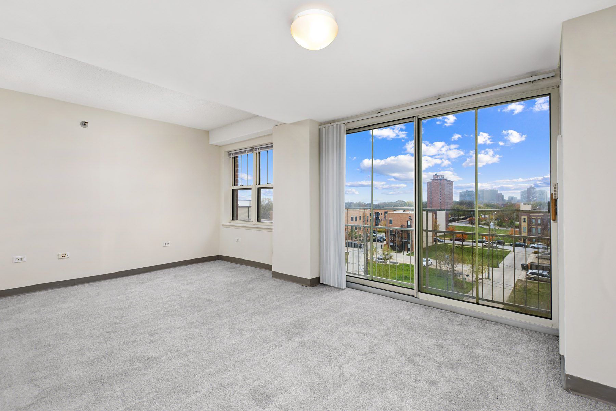
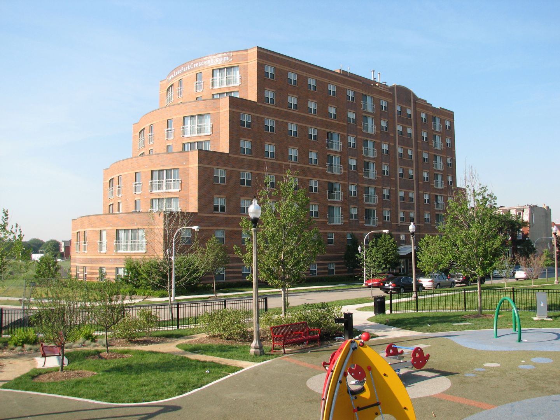
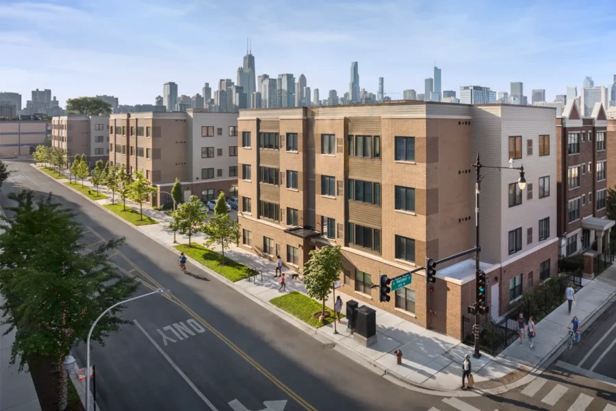
See interior and exterior images from both the flat and tower locations for Lake Park Crescent.
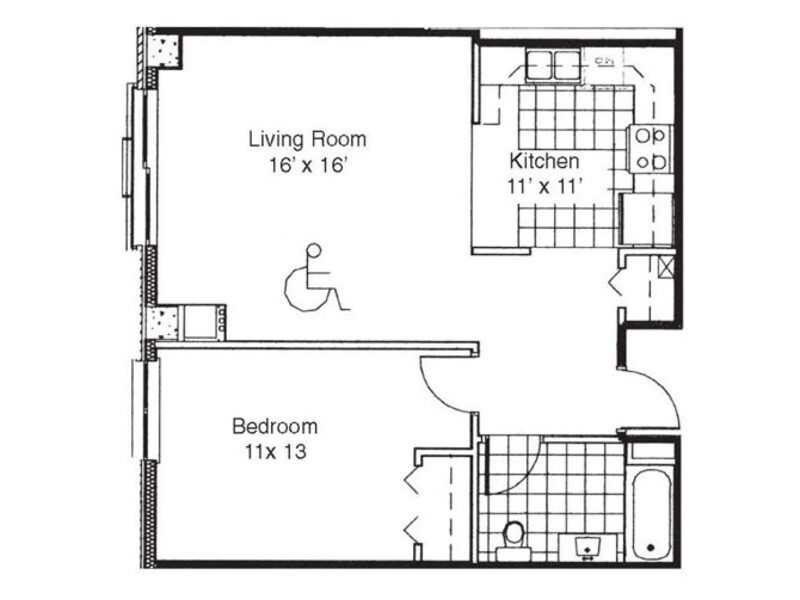
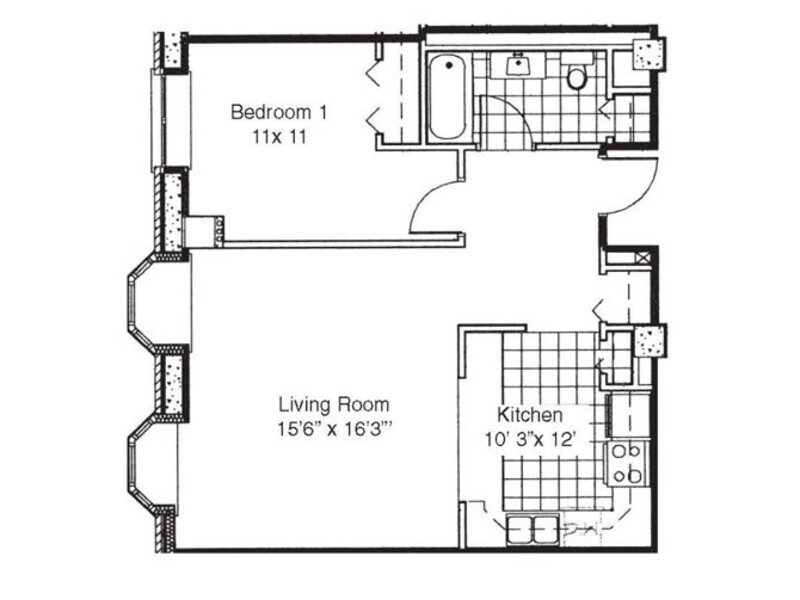
Thoughtfully Designed for Modern LivingLake Park Crescent Floorplans
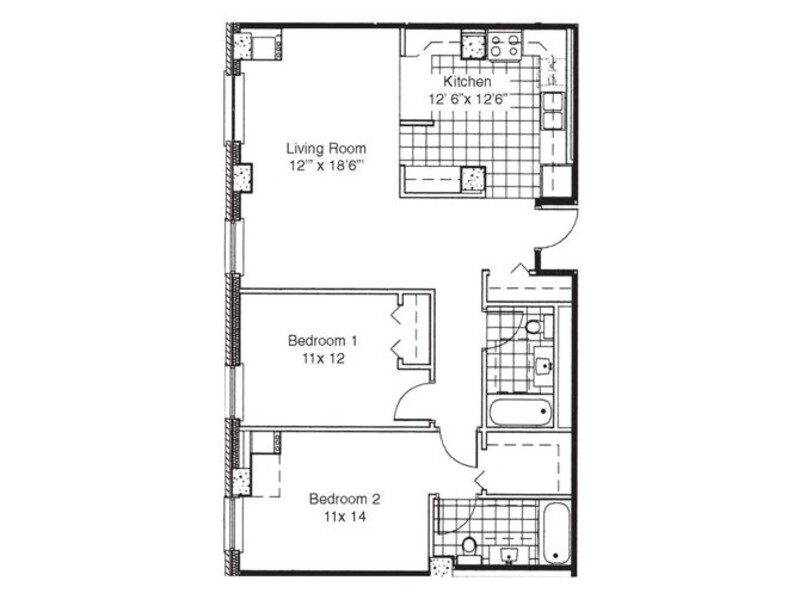
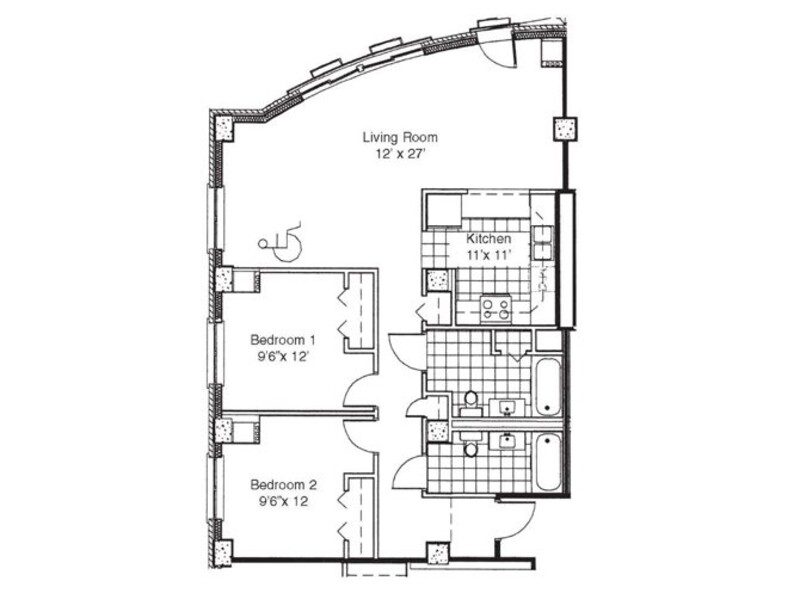
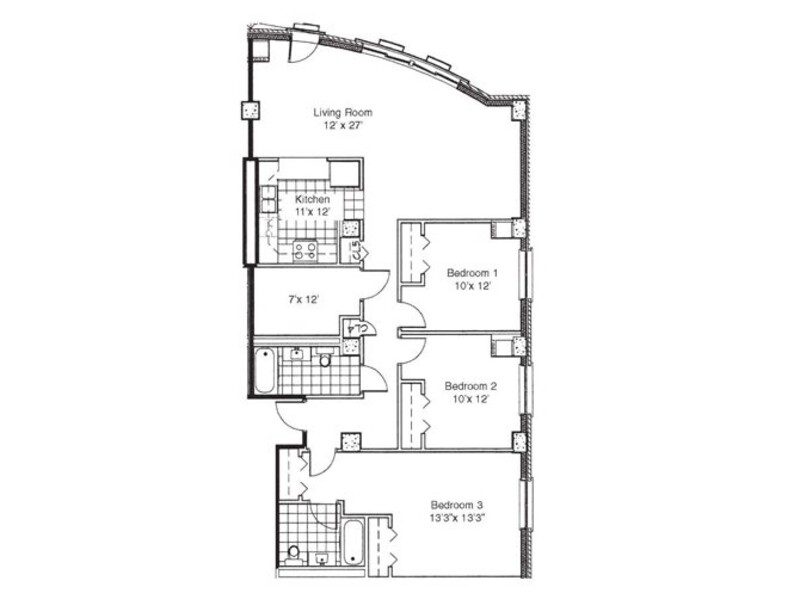
Our one-, two-, and three-bedroom floor plans are built for families who need real space, with two full bathrooms in every home. Open layouts, high-performance windows, and generous natural light make daily life easier, while all-electric kitchens with Energy Star appliances keep utility costs down. Every home includes an in-unit washer and dryer, LED lighting throughout, water-saving fixtures, and on-site parking. NGBS Silver certified and thoughtfully designed, Lake Park Crescent delivers durable, sustainable homes made for the way families actually live.
One Bedroom
Click to View
Click to View
Two Bedroom
Click to View
Click to View
Three Bedroom
Click to View
Find Your Home at an Evergreen Community
Discover affordable, high-quality housing where you’re supported by a team that truly cares. Evergreen communities are thoughtfully designed to help you thrive.